Skip main navigation
Closed
  • $206,000

    924 N Polk Dr, Oakland City, IN 47660

    4beds
    1,885sqft
    Single Family Residence
    Built in 1968
    0.26 Acres Lot
    $225,200 Zestimate®
    $--/sqft
    $1,326 Estimated rent

    Home value

    $225,200

    $214,000 - $236,000

    $1,326/mo

    Zestimate® history
    Loading
    Loading...

    Owner options

    List your home for rent

    $1,326/mo

    Rent Zestimate®

    Find your next renter with Zillow Rental Manager. Plus, with online applications, you can quickly screen prospective tenants – for free.

    Learn more

    $1,326/mo

    Rent Zestimate®

    Refinance and save

    $1,301/mo

    Est. payment

    Refinancing to a lower rate could help reduce your monthly payments and save thousands over the life of the loan.

    See today's rates

    $1,301/mo

    Est. payment

    Explore your selling options

    Work with a Zillow partner agent

    Leverage their expertise and Zillow's premium Showcase listings to get your home seen by more buyers.

    Get started

    List with your own agent

    Get your home in front of millions of buyers by listing it on Zillow.

    Learn how to do it

    Sell it yourself

    Take full control of how buyers see your home on Zillow by listing For Sale by Owner (FSBO).

    List your home

    What's special

    Generous lotUtility roomFenced backyardModern comfortsAbundant cabinet spaceEat-in kitchen
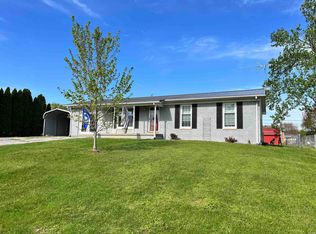
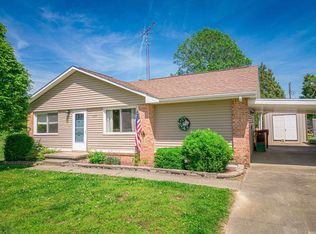
    Welcome to your dream home! This charming tri-level boasts ample space and modern comforts, nestled on a generous lot at the end of the cul de sac. With 4 bedrooms, this home offers flexibility and room to grow. Step inside to the main level where a sprawling living room welcomes you with warmth and versatility. Adjacent, the eat-in kitchen dazzles with abundant cabinet space, perfect for cooking and hosting gatherings. The upper level has 4 spacious bedrooms, each offering comfort and privacy. A generously sized bath completes this level, providing convenience and luxury. The lower level has endless possibilities. Whether utilized as a family room for cozy movie nights or transformed into a recreational haven, this space adapts to your lifestyle seamlessly. Additionally, a utility room presents the opportunity for a second bathroom, already plumbed for your convenience. A designated laundry room adds practicality to everyday living. Outside, a fenced backyard for your outdoor enjoyment and relaxation. There is also a shed, that offers storage solutions and room for hobbies. With an attached garage, parking is a breeze, ensuring convenience year-round. Don't miss the chance to make this your forever home, that has comfort, space, and convenience.

    Zillow last checked:

    Listing updated:

    Listed by:

    Tim D Mason Cell:812-664-0845,

    RE/MAX REVOLUTION

    Bought with:

    Lacey Guerra, RB22002399

    KELLER WILLIAMS CAPITAL REALTY

    Source: IRMLS,MLS#: 202405495MLS Logo

    Facts & features

    Interior

    Bedrooms & bathrooms
    • Bedrooms: 4
    • Bathrooms: 1
    • Full bathrooms: 1
    Bedroom 1
    • Level: Upper
    Bedroom 2
    • Level: Upper
    Kitchen
    • Level: Main
    • Area: 192
    • Dimensions: 16 x 12
    Living room
    • Level: Main
    • Area: 224
    • Dimensions: 16 x 14
    Heating
    • Natural Gas
    Cooling
    • Central Air
    Appliances
    • Included: Dishwasher, Microwave, Refrigerator, Washer, Dryer-Electric, Gas Range
    Features
    • Flooring: Carpet, Laminate, Vinyl
    • Basement: Crawl Space
    • Has fireplace: No
    • Fireplace features: None
    Interior area
    • Total structure area: 1,885
    • Total interior livable area: 1,885 sqft
    • Finished area above ground: 1,885
    • Finished area below ground: 0

    Property

    Parking
    • Total spaces: 1
    • Parking features: Attached, Asphalt
    • Attached garage spaces: 1
    • Has uncovered spaces: Yes
    Features
    • Levels: Tri-Level
    • Fencing: Chain Link
    Lot
    • Size: 0.26 Acres
    • Dimensions: 80 x 141
    • Features: Level, City/Town/Suburb
    Details
    • Additional structures: Shed
    • Parcel number: 261418201000.273007

    Construction

    Type & style
    • Home type: SingleFamily
    • Architectural style: Other
    • Property subtype: Single Family Residence
    Materials
    • Brick, Vinyl Siding
    • Roof: Shingle
    Condition
    • New construction: No
    • Year built: 1968

    Utilities & green energy

    • Electric: Duke Energy Indiana
    • Gas: CenterPoint Energy
    • Sewer: Public Sewer
    • Water: Public

    Community & HOA

    Community
    • Subdivision: None
    Location
    • Region: Oakland City

    Financial & listing details

    • Tax assessed value: $181,500
    • Annual tax amount: $1,405
    • Date on market: 4/3/2024

    Price history

    DateEventPrice
    4/2/2024Sold$206,000+3.2%
    Source: IRMLS #202405495 Report a problem
    2/29/2024Pending sale$199,700
    Source: IRMLS #202405495 Report a problem
    2/21/2024Listed for sale$199,700+59.1%
    Source: IRMLS #202405495 Report a problem
    3/12/2019Sold$125,500-2.6%$67/sqft
    Source: Agent Provided Report a problem
    12/27/2018Price change$128,900-0.8%$68/sqft
    Source: ERA First Advantage Realty, Inc. #201852813 Report a problem
    11/4/2018Listed for sale$129,900$69/sqft
    Source: Owner Report a problem

    Public tax history

    YearProperty taxesTax assessment
    2025$1,774 +16.3%$181,500 +2.3%
    2024$1,525 +8.9%$177,400 +18%
    2023$1,400 +16.9%$150,300 +6.5%
    2022$1,198 +6.6%$141,100 +16.9%
    2021$1,124 +19.6%$120,700 +6.5%
    2020$940 -1.9%$113,300 +19.4%
    2019$958 +10.2%$94,900 +1.3%
    2018$870 $93,700 +5.3%
    2017$870 +5.7%$89,000
    2016$823 +1.1%$89,000 +2.9%
    2014$814 +9.6%$86,500 -7.3%
    2013$743 -28%$93,300 -8.9%
    2012$1,032 -5.6%$102,400 -5.7%
    2011$1,093 +1.3%$108,600 +0.6%
    2010$1,079 $107,900
    2009$1,079 $107,900 +0.7%
    2006-- $107,100 +26.1%
    2005-- $84,900
    Find assessor info on the county website

    Neighborhood: 47660

    Nearby schools

    GreatSchools rating
    Schools provided by the listing agent
    • Elementary: Wood Memorial
    • Middle: Wood Memorial
    • High: Wood Memorial
    • District: East Gibson S.D.

    Source: IRMLS. This data may not be complete. We recommend contacting the local school district to confirm school assignments for this home.

    Get pre-qualified for a loan
    At Zillow Home Loans, we can pre-qualify you in as little as 5 minutes with no impact to your credit score.

    An equal housing lender. NMLS #10287.

    Sell for more on Zillow
    Get a Zillow Showcase℠ listing at no additional cost and you could sell for .
    $225,200
    2% more
    +$4,504
    With Zillow Showcase(estimated)
    $229,704