Skip main navigation
Off market
  • $669,600

    924 N San Diego Ave, Ontario, CA 91764

    4beds
    1,496sqft
    SingleFamily
    Built in 1961
    6,629 Square Feet Lot
    $669,600 Zestimate®
    $448/sqft
    $3,177 Estimated rent

    Home value

    $669,600

    $636,000 - $703,000

    $3,177/mo

    Zestimate® history
    Loading
    Loading...

    Owner options

    List your home for rent

    $3,177/mo

    Rent Zestimate®

    Find your next renter with Zillow Rental Manager. Plus, with online applications, you can quickly screen prospective tenants – for free.

    Learn more

    $3,177/mo

    Rent Zestimate®

    Refinance and save

    $4,201/mo

    Est. payment

    Refinancing to a lower rate could help reduce your monthly payments and save thousands over the life of the loan.

    See today's rates

    $4,201/mo

    Est. payment

    Explore your selling options

    Work with a Zillow partner agent

    Leverage their expertise and Zillow's premium Showcase listings to get your home seen by more buyers.

    Get started

    List with your own agent

    Get your home in front of millions of buyers by listing it on Zillow.

    Learn how to do it

    Sell it yourself

    Take full control of how buyers see your home on Zillow by listing For Sale by Owner (FSBO).

    List your home

    What's special

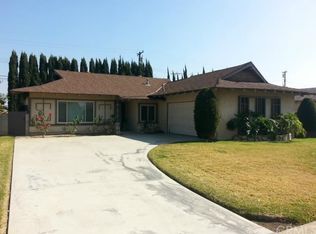
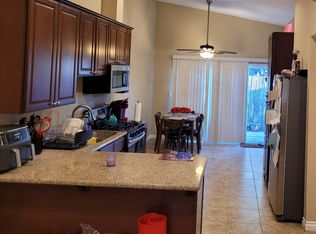
    Charming 4 bedroom 2 bath home on a large corner lot is upgraded and newly painted outside. Entering through the covered porch, inside you are greeted with composite hardwood flooring throughout most of the home. The remodeled kitchen has NEW cabinets with self-closing drawers and doors, NEW quartz counter-top, NEW double oven, NEW dishwasher a NEW side entry door. The attached dining room is the perfect spot for those family meals. Stepping into the family room you are greeted with a wall to wall red brick fireplace with a full length mantel that is absolutely gorgeous and the ideal spot for family gatherings. The large master bedroom is in the back of the home with an en-suite attached that has a shower, large closet and plenty of storage. The three additional bedrooms are down the hallway with the full bath at end. The full bath is roomy and has a tub/shower combination. Stay cool on those hot summer days with the newer HVAC system. The covered patio in the backyard is the perfect spot to relax at the end of the day and to enjoy those summer barbecues. Electric bills remain low with the installed solar panels that are on a power purchase agreement. Great location...close to the freeway, Ontario Airport, shopping and dining. Hurry to make your appointment today..this one will not last long!!

    This property is not currently displayed as for sale or rent on Zillow. This may be different from what's on other websites or public sources.

    Facts & features

    Interior

    Bedrooms & bathrooms
    • Bedrooms: 4
    • Bathrooms: 2
    • Full bathrooms: 1
    • 3/4 bathrooms: 1
    Heating
    • Forced air, Electric, Gas
    Cooling
    • Central
    Appliances
    • Included: Dishwasher, Garbage disposal, Range / Oven
    • Laundry: In Garage
    Features
    • Recessed Lighting, Ceiling Fan(s), Crown Molding
    • Flooring: Tile, Carpet, Hardwood
    • Has fireplace: Yes
    • Fireplace features: Family Room
    • Common walls with other units/homes: No Common Walls
    Interior area
    • Total interior livable area: 1,496 sqft

    Property

    Parking
    • Total spaces: 4
    • Parking features: Garage - Attached
    Accessibility
    • Accessibility features: Doors - Swing in
    Features
    • Levels: One
    • Patio & porch: Covered, Concrete, Front Porch
    • Fencing: Block
    Lot
    • Size: 6,629 Square Feet
    • Features: Front Yard, Corner Lot, Lawn
    Details
    • Parcel number: 0110363040000
    • Special conditions: Standard

    Construction

    Type & style
    • Home type: SingleFamily
    Materials
    • wood frame
    • Roof: Composition
    Condition
    • Updated/Remodeled
    • Year built: 1961

    Utilities & green energy

    • Electric: Electricity - On Property, 220 Volts in Kitchen
    • Sewer: Public Sewer
    • Water: Public
    • Utilities for property: Water Connected, Sewer Connected, Electricity Connected, Natural Gas Connected

    Community & HOA

    Location
    • Region: Ontario

    Financial & listing details

    • Price per square foot: $448/sqft
    • Tax assessed value: $508,636
    • Annual tax amount: $5,592
    • Road surface type: Paved

    Price history

    DateEventPrice
    11/10/2020Sold$470,000+0%$314/sqft
    Source: CRMLS #IG20172867 Report a problem
    9/18/2020Pending sale$469,900$314/sqft
    Source: First Team Real Estate #IG20172867 Report a problem
    9/3/2020Listed for sale$469,900+134.9%$314/sqft
    Source: First Team Real Estate #IG20172867 Report a problem
    4/24/2012Sold$200,000+8.7%$134/sqft
    Source: Public Record Report a problem
    12/8/2011Sold$184,028+32.4%$123/sqft
    Source: Public Record Report a problem
    3/31/2000Sold$139,000$93/sqft
    Source: Public Record Report a problem

    Public tax history

    YearProperty taxesTax assessment
    2025$5,592 +2.3%$508,636 +2%
    2024$5,465 +2.9%$498,662 +2%
    2023$5,311 +1.3%$488,884 +2%
    2022$5,241 +0.6%$479,298 +2%
    2021$5,209 +105.2%$469,900 +104.6%
    2020$2,538 +0.9%$229,700 +2%
    2019$2,517 -35.8%$225,196 +2%
    2018$3,918 +3.4%$220,781 +2%
    2017$3,789 $216,452 +2%
    2016$3,789 +3.4%$212,208 +1.5%
    2015$3,665 +0.2%$209,020 +2%
    2014$3,659 $204,926 +0.5%
    2013-- $204,000 +19.9%
    2012-- $170,086 +2%
    2011-- $166,751 +0.8%
    2010-- $165,505 -0.2%
    2009-- $165,899 +2%
    2008-- $162,646 +2%
    2007-- $159,457 +2%
    2006-- $156,331 +2%
    2005-- $153,266 +2%
    2004-- $150,261 +1.9%
    2003-- $147,507 +2%
    2002-- $144,615 +2%
    2001-- $141,780 +18.1%
    2000-- $120,052
    Find assessor info on the county website

    Neighborhood: 91764

    Nearby schools

    GreatSchools rating
    Schools provided by the listing agent
    • Elementary: Corona
    • High: Chaffey
    • District: Chaffey Joint Union High

    Source: The MLS. This data may not be complete. We recommend contacting the local school district to confirm school assignments for this home.

    Get a cash offer in 3 minutes
    Find out how much your home could sell for in as little as 3 minutes with a no-obligation cash offer.
    Estimated market value
    $669,600
    Get a cash offer in 3 minutes
    Find out how much your home could sell for in as little as 3 minutes with a no-obligation cash offer.
    Estimated market value
    $669,600