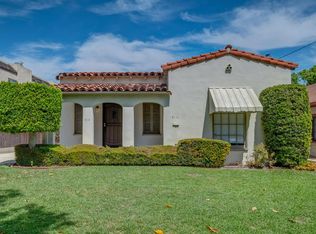
Welcome to this charming Craftsman 3-bedroom, 1-bathroom home offers 1,610 sq ft of living space and features 9-foot ceilings, original hardwood floors, rich wood craftsmanship, coffered ceilings, built-in cabinetry, and a cozy wood-burning fireplace. The formal dining room, bright kitchen with a breakfast area, and versatile bonus room provide comfortable living while showcasing the home's classic charm.
Situated on a spacious 7,128 SF RH-zoned lot, this property offers the potential to build up to four residential units (buyer to verify with the City of Alhambra), making it an exceptional opportunity for homeowners, investors, and developers alike.
Step outside to a large backyard with plenty of space for entertaining, gardening, or future expansion. The detached two-car garage also offers excellent ADU potential (buyer to verify).
Conveniently located in the heart of Alhambra, just minutes from shopping, restaurants, parks, schools, and major freeways, this is a rare opportunity to own a character home with outstanding future potential.
Don't miss this exceptional opportunity—schedule your private tour today before it's gone!
For sale
Listed by: Universal Elite Inc. • Jason Jiang • Contact: 626-616-0168
$1,290,000
924 N Stoneman Ave, Alhambra, CA 91801
3beds
1,610sqft
Single Family Residence
Built in 1910
7,128 Square Feet Lot
$1,254,000 Zestimate®
$801/sqft
$-- HOA
What's special
- 57 days
- 574
- 14
Zillow last checked:
Listing updated:
Listed by:
Jason Jiang DRE #01918297 626-616-0168,
Universal Elite Inc.
Source: CRMLS,MLS#: TR26145969 Originating MLS: California Regional MLS
Originating MLS: California Regional MLSFacts & features
Interior
Bedrooms & bathrooms
- Bedrooms: 3
- Bathrooms: 1
- Full bathrooms: 1
- Main level bathrooms: 1
- Main level bedrooms: 3
Rooms
- Room types: Bedroom, Den, Kitchen, Living Room, Other, Dining Room
Bedroom
- Features: All Bedrooms Down
Bathroom
- Features: Bathtub, Separate Shower
Kitchen
- Features: Kitchen Island, Laminate Counters, Utility Sink
Other
- Features: Walk-In Closet(s)
Heating
- Floor Furnace
Cooling
- Wall/Window Unit(s), Attic Fan
Appliances
- Included: Gas Range, Range Hood
- Laundry: Washer Hookup, Gas Dryer Hookup, Outside
Features
- Crown Molding, Separate/Formal Dining Room, Eat-in Kitchen, High Ceilings, All Bedrooms Down, Walk-In Closet(s)
- Flooring: Laminate, Wood
- Windows: Wood Frames
- Has fireplace: Yes
- Fireplace features: Living Room
- Common walls with other units/homes: No Common Walls
Interior area
- Total interior livable area: 1,610 sqft
Property
Parking
- Total spaces: 2
- Parking features: Driveway, Garage
- Garage spaces: 2
Features
- Levels: One
- Stories: 1
- Entry location: front door
- Pool features: None
- Fencing: Brick
- Has view: Yes
- View description: Valley, Trees/Woods
Lot
- Size: 7,128 Square Feet
- Features: 0-1 Unit/Acre, Lawn, Sprinkler System
Details
- Parcel number: 5322015054
- Special conditions: Standard
Construction
Type & style
- Home type: SingleFamily
- Property subtype: Single Family Residence
Materials
- Foundation: Raised
- Roof: Shingle
Condition
- New construction: No
- Year built: 1910
Utilities & green energy
- Sewer: Public Sewer
- Water: Public
- Utilities for property: Electricity Available, Natural Gas Available, Water Available
Community & HOA
Community
- Features: Suburban, Sidewalks
Location
- Region: Alhambra
Financial & listing details
- Price per square foot: $801/sqft
- Tax assessed value: $1,248,479
- Date on market: 7/6/2026
- Cumulative days on market: 57 days
- Listing terms: Submit
Estimated market value
$1,254,000
$1.19M - $1.32M
$4,285/mo
Price history
| Date | Event | Price |
|---|---|---|
| 7/7/2026 | Listed for sale | $1,290,000+7.5%$801/sqft |
Source:  CRMLS #TR26145969 Report a problem CRMLS #TR26145969 Report a problem | ||
| 7/9/2024 | Listing removed | -- |
Source: CRMLS #TR24083479 Report a problem | ||
| 6/28/2024 | Price change | $3,700-5.1%$2/sqft |
Source: CRMLS #TR24083479 Report a problem | ||
| 4/26/2024 | Listed for rent | $3,900$2/sqft |
Source: CRMLS #TR24083479 Report a problem | ||
| 4/22/2024 | Sold | $1,200,000+20.1%$745/sqft |
Source: CRMLS #P1-16855 Report a problem | ||
| 4/16/2024 | Pending sale | $999,000$620/sqft |
Source: CRMLS #P1-16855 Report a problem | ||
| 3/27/2024 | Contingent | $999,000$620/sqft |
Source: CRMLS #P1-16855 Report a problem | ||
| 3/14/2024 | Listed for sale | $999,000+419%$620/sqft |
Source: CRMLS #P1-16855 Report a problem | ||
| 1/5/1995 | Sold | $192,501$120/sqft |
Source: Public Record Report a problem | ||
Public tax history
| Year | Property taxes | Tax assessment |
|---|---|---|
| 2026 | -- | $1,248,479 +2% |
| 2025 | $15,023 +36% | $1,224,000 +35.1% |
| 2024 | $11,047 +200.4% | $905,760 +232% |
| 2023 | $3,678 +4.7% | $272,819 +2% |
| 2022 | $3,512 +1.2% | $267,471 +2% |
| 2021 | $3,470 +0.5% | $262,228 +1% |
| 2020 | $3,451 | $259,540 +2% |
| 2019 | $3,451 +4.8% | $254,452 +2% |
| 2018 | $3,293 | $249,464 +2% |
| 2017 | $3,293 +1.4% | $244,573 +2% |
| 2016 | $3,247 +7.3% | $239,779 +1.5% |
| 2015 | $3,026 +2.6% | $236,178 +2% |
| 2014 | $2,949 | $231,552 +2.5% |
| 2012 | -- | $225,988 +2% |
| 2011 | -- | $221,557 +0.8% |
| 2010 | -- | $219,902 -0.2% |
| 2009 | -- | $220,425 +2% |
| 2008 | -- | $216,104 +2% |
| 2007 | -- | $211,868 +2% |
| 2006 | -- | $207,715 |
| 2005 | -- | $207,715 +4% |
| 2004 | -- | $199,651 +1.9% |
| 2003 | -- | $195,993 +2% |
| 2002 | -- | $192,151 +4% |
| 2000 | -- | $184,691 |
Find assessor info on the county website
Monthly payment
Est. payment
Payment breakdown
Explore the cost of this home by adjusting the details. Changes won't be saved.Climate risks
Neighborhood: 91801
Similar homes
- $1,075,0003 bd2 ba1.3k sqft504 N 1st St, Alhambra, CA 91801For Sale
 MLS ID #OC26152826, Thomas Nguyen, Beverly and Company, Inc.. CRMLS
 - $1,298,0003 bd2 ba1.5k sqft9715 E Lemon Ave, Arcadia, CA 91007For Sale
 MLS ID #PF26179989, Seta Chorbajian, Redfin Corporation. CRMLS
 - $1,280,0004 bd3 ba1.8k sqft309 N McPherrin Ave, Monterey Park, CA 91754For Sale
 MLS ID #AR26145284, Crystal Zheng, KW Executive. CRMLS
 - $1,295,0003 bd2 ba1.6k sqft822 Monterey Rd, Glendale, CA 91206For Sale
 MLS ID #GD26185154, Jerry Armen, Team Rock Properties. CRMLS
Local buyer's agents are ready to help
