Skip main navigation
Off market
  • $478,300

    924 N Turner Ave APT 24, Ontario, CA 91764

    2beds
    1,382sqft
    Condo
    Built in 1991
    -- sqft lot
    $478,300 Zestimate®
    $346/sqft
    $2,547 Estimated rent

    Home value

    $478,300

    $454,000 - $502,000

    $2,547/mo

    Zestimate® history
    Loading
    Loading...

    Owner options

    List your home for rent

    $2,547/mo

    Rent Zestimate®

    Find your next renter with Zillow Rental Manager. Plus, with online applications, you can quickly screen prospective tenants – for free.

    Learn more

    $2,547/mo

    Rent Zestimate®

    Refinance and save

    $3,340/mo

    Est. payment

    Refinancing to a lower rate could help reduce your monthly payments and save thousands over the life of the loan.

    See today's rates

    $3,340/mo

    Est. payment

    Explore your selling options

    Work with a Zillow partner agent

    Leverage their expertise and Zillow's premium Showcase listings to get your home seen by more buyers.

    Get started

    List with your own agent

    Get your home in front of millions of buyers by listing it on Zillow.

    Learn how to do it

    Sell it yourself

    Take full control of how buyers see your home on Zillow by listing For Sale by Owner (FSBO).

    List your home

    What's special

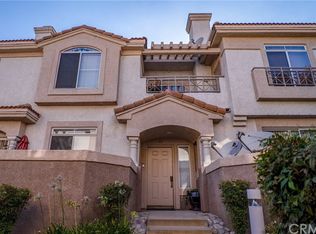
    Contact Cory Wells at 909-200-0136. Back on the market ... Buyers loss your gain.. This is the one - a fabulous corner end unit that is naturally light & bright with high vaulted ceilings & 2 sets of sliding glass doors that face south! These sliding doors open to a long patio perfect for enjoying evening breezes at the end of the day. You will love newer laminate wood flooring throughout, tile in the kitchen & bathrooms, and hardwood flooring in the loft (Possible 3rd Bedroom). There is also newer recessed lighting, and all light fixtures are on dimmers! The main living area is very open & includes the kitchen, dining room and living room making this the perfect design for entertaining. In the living room, you have a fireplace and vaulted ceiling with a fan light. The vaulted ceiling carries over to the dining area. Overlooking the main living area is the spacious loft -easily your home office, gym, guest bedroom- a flexible space perfect for your needs. The master suite also features a vaulted ceiling and access to its own covered balcony with a mountain view to the north. You will love the spacious bathroom with double sinks, a long vanity, shower/tub combo, walk-in closet, privacy toilet door & high vaulted ceiling with natural lighting. There is another full bathroom down the hall. The 2 car attached garage is finished and includes the laundry area, extensive storage area & space for your workshop. Enjoy 2 pool & spa facilities, picnic patio, manicured grounds, secured mailboxes & more!

    This property is not currently displayed as for sale or rent on Zillow. This may be different from what's on other websites or public sources.

    Facts & features

    Interior

    Bedrooms & bathrooms
    • Bedrooms: 2
    • Bathrooms: 2
    • Full bathrooms: 2
    Heating
    • None, Forced air
    Cooling
    • Central
    Appliances
    • Included: Dishwasher, Microwave, Range / Oven
    • Laundry: In Garage
    Features
    • Recessed Lighting, Tile Counters, Balcony, Two Story Ceilings, Open Floorplan, Cathedral Ceiling(s), Ceiling Fan(s), Storage
    • Flooring: Tile, Hardwood, Laminate
    • Doors: Panel Doors, Sliding Doors
    • Windows: Blinds, Skylight(s)
    • Has fireplace: Yes
    • Fireplace features: Living Room
    • Common walls with other units/homes: 2+ common walls, No one above, No one below, End Unit
    Interior area
    • Total interior livable area: 1,382 sqft

    Property

    Parking
    • Total spaces: 2
    • Parking features: Garage - Attached
    Features
    • Levels: Three Or More
    • Patio & porch: Covered, Lanai
    • Exterior features: Stucco
    • Pool features: In Ground, Association
    • Has spa: Yes
    • Spa features: In Ground, Association, Heated
    • Has view: Yes
    • View description: Territorial, Mountain
    Lot
    • Size: 1,481 Square Feet
    • Features: Park Nearby
    Details
    • Parcel number: 0210421410000
    • Special conditions: Standard

    Construction

    Type & style
    • Home type: Condo
    • Architectural style: Contemporary
    Materials
    • wood frame
    • Roof: Tile
    Condition
    • Turnkey
    • Year built: 1991

    Utilities & green energy

    • Sewer: Public Sewer
    • Water: Public
    • Utilities for property: Water Connected, Sewer Connected, Electricity Connected

    Community & HOA

    HOA
    • Has HOA: Yes
    • Amenities included: Pool
    • HOA fee: $272 monthly
    Location
    • Region: Ontario

    Financial & listing details

    • Price per square foot: $346/sqft
    • Tax assessed value: $387,645
    • Annual tax amount: $4,121
    • Road surface type: Paved

    Price history

    DateEventPrice
    6/19/2019Sold$347,500+0.8%$251/sqft
    Source: CRMLS #CV19055666 Report a problem
    5/20/2019Pending sale$344,900$250/sqft
    Source: BERKSHIRE HATH HM SVCS CA PROP #CV19055666 Report a problem
    5/8/2019Price change$344,900-0.3%$250/sqft
    Source: BERKSHIRE HATH HM SVCS CA PROP #CV19055666 Report a problem
    4/30/2019Listed for sale$345,900$250/sqft
    Source: BERKSHIRE HATH HM SVCS CA PROP #CV19055666 Report a problem
    4/3/2019Pending sale$345,900$250/sqft
    Source: BERKSHIRE HATH HM SVCS CA PROP #CV19055666 Report a problem
    3/13/2019Listed for sale$345,900+162%$250/sqft
    Source: BERKSHIRE HATH HM SVCS CA PROP #CV19055666 Report a problem
    6/14/2000Sold$132,000$96/sqft
    Source: Public Record Report a problem

    Public tax history

    YearProperty taxesTax assessment
    2025$4,121 +2.8%$387,645 +2%
    2024$4,010 +2.4%$380,044 +2%
    2023$3,918 +1.9%$372,592 +2%
    2022$3,846 +0.9%$365,286 +2%
    2021$3,813 +1.8%$358,123 +1%
    2020$3,743 +98.3%$354,451 +94.9%
    2019$1,888 +2.7%$181,871 +2%
    2018$1,839 +3.9%$178,305 +2%
    2017$1,770 $174,808 +2%
    2016$1,770 +1.4%$171,380 +1.5%
    2015$1,745 +0.8%$168,806 +2%
    2014$1,732 $165,500 +0.5%
    2013-- $164,752 +2%
    2012-- $161,521 +2%
    2011-- $158,354 +0.8%
    2010-- $157,171 -0.2%
    2009-- $157,545 +2%
    2008-- $154,456 +2%
    2007-- $151,427 +2%
    2006-- $148,458 +2%
    2005-- $145,547 +2%
    2004-- $142,693 +1.9%
    2003-- $140,078 +2%
    2002-- $137,332 +2%
    2001-- $134,640 +14.1%
    2000-- $118,000
    Find assessor info on the county website

    Neighborhood: Ontario Center

    Nearby schools

    GreatSchools rating
    Schools provided by the listing agent
    • District: Ontario-Montclair

    Source: The MLS. This data may not be complete. We recommend contacting the local school district to confirm school assignments for this home.

    Get a cash offer in 3 minutes
    Find out how much your home could sell for in as little as 3 minutes with a no-obligation cash offer.
    Estimated market value
    $478,300
    Get a cash offer in 3 minutes
    Find out how much your home could sell for in as little as 3 minutes with a no-obligation cash offer.
    Estimated market value
    $478,300