Quintessential Northside Wheaton classic with charm and elegance at every turn!! Situated on one of the most sought-after blocks in all of Wheaton. The sellers have loved and maintained this home over forty five years. This is evident the moment you step foot into the home!! Simply put this home is in pristine condition!! Recent updates include: roof 2020, sump pump and overhead sewer in 2010, new windows in 2004, new furnace and AC in 2009, huge oversized 2.5 car garage built in 2002. Other features include beautiful high quality plantation shutters throughout the entire home as well as hardwood floors under any carpet. There are three good size bedrooms upstairs with a full updated bathroom. Powder room located on the first floor off the kitchen. There is a warm and engaging family room featuring arched doorways with updated gorgeous fireplace. The formal dining room is perfect to gather and celebrate all those special occasion and holidays with family and friends. This amazing home is located only 0.7 miles to downtown Wheaton, train, French Open Market, fantastic restaurants, library and prairie path. Only a twelve-minute stroll to everything downtown Wheaton has to offer. Plus, walking distance to all three award winning schools Dist 200 schools. This is an absolute gem!!
Closed
$500,000
924 N Wheaton Ave, Wheaton, IL 60187
3beds
1,688sqft
Single Family Residence
Built in 1927
9,405 Square Feet Lot
$685,600 Zestimate®
$296/sqft
$3,421 Estimated rent
Home value
$685,600
$631,000 - $747,000
$3,421/mo
Zestimate® history
Owner options
List your home for rent
$3,421/mo
Rent Zestimate®
Find your next renter with Zillow Rental Manager. Plus, with online applications, you can quickly screen prospective tenants – for free.
$3,421/mo
Rent Zestimate®
Refinance and save
$3,691/mo
Est. payment
Refinancing to a lower rate could help reduce your monthly payments and save thousands over the life of the loan.
$3,691/mo
Est. payment
Explore your selling options
Work with a Zillow partner agent
Leverage their expertise and Zillow's premium Showcase listings to get your home seen by more buyers.
Get startedList with your own agent
Get your home in front of millions of buyers by listing it on Zillow.
Learn how to do itSell it yourself
Take full control of how buyers see your home on Zillow by listing For Sale by Owner (FSBO).
List your homeWhat's special
Formal dining roomPowder roomNew windowsQuintessential northside wheaton classicFantastic restaurantsNew furnaceHardwood floors
Zillow last checked:
Listing updated:
Listed by:
Joseph Champagne 630-947-4424,
Coldwell Banker Realty
Bought with:
Eric Logan
Realty Executives Premiere
Source: MRED as distributed by MLS GRID,MLS#: 11819830
Facts & features
Interior
Bedrooms & bathrooms
- Bedrooms: 3
- Bathrooms: 2
- Full bathrooms: 1
- 1/2 bathrooms: 1
Rooms
- Room types: Foyer
Primary bedroom
- Features: Flooring (Carpet), Window Treatments (Plantation Shutters)
- Level: Second
- Area: 228 Square Feet
- Dimensions: 19X12
Bedroom 2
- Features: Flooring (Carpet), Window Treatments (Plantation Shutters)
- Level: Second
- Area: 209 Square Feet
- Dimensions: 19X11
Bedroom 3
- Features: Flooring (Carpet), Window Treatments (Plantation Shutters)
- Level: Second
- Area: 121 Square Feet
- Dimensions: 11X11
Dining room
- Features: Flooring (Carpet)
- Level: Main
- Area: 121 Square Feet
- Dimensions: 11X11
Family room
- Features: Flooring (Carpet), Window Treatments (Plantation Shutters)
- Level: Main
- Area: 247 Square Feet
- Dimensions: 19X13
Foyer
- Features: Flooring (Other)
- Level: Main
- Area: 132 Square Feet
- Dimensions: 12X11
Kitchen
- Features: Kitchen (Breakfast Room), Flooring (Other), Window Treatments (Plantation Shutters)
- Level: Main
- Area: 96 Square Feet
- Dimensions: 12X8
Laundry
- Level: Basement
- Area: 100 Square Feet
- Dimensions: 10X10
Heating
- Natural Gas, Forced Air
Cooling
- Central Air
Appliances
- Included: Range, Microwave, Dishwasher, Refrigerator, Washer, Dryer
Features
- Separate Dining Room, Replacement Windows
- Flooring: Hardwood, Carpet
- Windows: Replacement Windows, Screens
- Basement: Unfinished,Full
- Number of fireplaces: 1
- Fireplace features: Wood Burning, Family Room
Interior area
- Total structure area: 0
- Total interior livable area: 1,688 sqft
Property
Parking
- Total spaces: 2.5
- Parking features: Concrete, Garage Door Opener, On Site, Garage Owned, Detached, Garage
- Garage spaces: 2.5
- Has uncovered spaces: Yes
Accessibility
- Accessibility features: No Disability Access
Features
- Stories: 2
- Patio & porch: Deck
Lot
- Size: 9,405 Square Feet
- Dimensions: 57X165
- Features: Corner Lot, Wooded
Details
- Parcel number: 0509321011
- Special conditions: None
- Other equipment: Sump Pump
Construction
Type & style
- Home type: SingleFamily
- Architectural style: Colonial
- Property subtype: Single Family Residence
Materials
- Cedar, Plaster
Condition
- New construction: No
- Year built: 1927
Utilities & green energy
- Sewer: Storm Sewer
- Water: Lake Michigan
Community & HOA
Community
- Features: Curbs, Sidewalks, Street Paved
HOA
- Services included: None
Location
- Region: Wheaton
Financial & listing details
- Price per square foot: $296/sqft
- Tax assessed value: $166,675
- Annual tax amount: $10,104
- Date on market: 6/29/2023
- Listing terms: Conventional
- Ownership: Fee Simple
Price history
| Date | Event | Price |
|---|---|---|
| 11/14/2023 | Sold | $500,000$296/sqft |
Source: Public Record Report a problem | ||
| 9/6/2023 | Sold | $500,000-2.9%$296/sqft |
Source:  MRED as distributed by MLS GRID #11819830 Report a problem MRED as distributed by MLS GRID #11819830 Report a problem | ||
| 7/30/2023 | Contingent | $515,000$305/sqft |
Source: MRED as distributed by MLS GRID #11819830 Report a problem | ||
| 6/29/2023 | Listed for sale | $515,000$305/sqft |
Source: MRED as distributed by MLS GRID #11819830 Report a problem | ||
Public tax history
| Year | Property taxes | Tax assessment |
|---|---|---|
| 2024 | $10,227 +0.9% | $166,675 +0.4% |
| 2023 | $10,138 +0.3% | $166,020 +5.8% |
| 2022 | $10,104 +0.4% | $156,900 +2.4% |
| 2021 | $10,063 +0.3% | $153,180 +0.9% |
| 2020 | $10,028 +2.4% | $151,750 +2.7% |
| 2019 | $9,789 +5.4% | $147,740 +6.1% |
| 2018 | $9,285 +1.7% | $139,200 +3.8% |
| 2017 | $9,134 +1.5% | $134,070 +4.2% |
| 2016 | $8,998 +1% | $128,720 +4.8% |
| 2015 | $8,911 -9.8% | $122,800 -7.6% |
| 2014 | $9,884 +2.6% | $132,900 -0.3% |
| 2013 | $9,631 +1.5% | $133,300 -4.1% |
| 2012 | $9,491 +2.5% | $138,990 -6.4% |
| 2011 | $9,258 0% | $148,447 -7% |
| 2010 | $9,260 +2.8% | $159,620 -3.8% |
| 2009 | $9,011 +2.2% | $165,840 |
| 2008 | $8,814 +4% | $165,840 +4.8% |
| 2007 | $8,472 +18.5% | $158,240 +22.2% |
| 2006 | $7,147 +4.2% | $129,440 +7.1% |
| 2005 | $6,858 +3% | $120,860 +7.3% |
| 2004 | $6,659 +4.1% | $112,640 +8.4% |
| 2003 | $6,395 +11.1% | $103,910 +11.5% |
| 2002 | $5,756 +2.7% | $93,190 +7.5% |
| 2001 | $5,607 +3% | $86,690 +5.1% |
| 2000 | $5,444 | $82,480 |
Find assessor info on the county website
Neighborhood: Northside
Nearby homes
- $848,9003 bd2 ba2.5k sqft920 N Wheaton Ave, Wheaton, IL 60187Off Market
- $560,900-- bd2 ba1.8k sqft314 W Forest Ave, Wheaton, IL 60187Off Market
- $704,4003 bd2 ba1.7k sqft1008 N Wheaton Ave, Wheaton, IL 60187Off Market
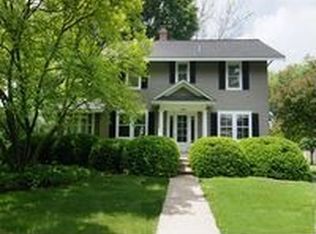
- $370,300-- bd1 ba1k sqft311 W Forest Ave, Wheaton, IL 60187Off Market
- $1,151,0005 bd4 ba3k sqft916 N Wheaton Ave, Wheaton, IL 60187Sold
- $18,056-- bd-- ba-- sqft916 N Wheaton Ave, Wheaton, IL 60187Off Market
- $5,780-- bd-- ba-- sqft916 N Wheaton Ave, Wheaton, IL 60187Off Market
- $653,700-- bd2 ba2k sqft316 W Forest Ave, Wheaton, IL 60187Off Market
Nearby schools
GreatSchools rating
- 9/10Longfellow Elementary SchoolGrades: K-5Distance: 0.5 mi
- 9/10Franklin Middle SchoolGrades: 6-8Distance: 0.4 mi
- 8/10Wheaton North High SchoolGrades: 9-12Distance: 0.8 mi
Schools provided by the listing agent
- Elementary: Longfellow Elementary School
- Middle: Franklin Middle School
- High: Wheaton North High School
- District: 200
Source: MRED as distributed by MLS GRID. This data may not be complete. We recommend contacting the local school district to confirm school assignments for this home.
Get a cash offer in 3 minutes
Find out how much your home could sell for in as little as 3 minutes with a no-obligation cash offer.
Estimated market value
$685,600
Get a cash offer in 3 minutes
Find out how much your home could sell for in as little as 3 minutes with a no-obligation cash offer.
Estimated market value
$685,600
- Illinois
- DuPage County
- Wheaton
- 60187
- Northside
- 924 N Wheaton Ave
