Skip main navigation
Closed
  • $499,000

    924 NE Paula Dr, Bend, OR 97701

    3beds
    3baths
    1,514sqft
    Condominium
    Built in 2021
    -- sqft lot
    $-- Zestimate®
    $330/sqft
    $2,391 Estimated rent

    Home value

    Not available

    Estimated sales range

    Not available

    $2,391/mo

    Zestimate® history
    Loading
    Loading...

    Owner options

    List your home for rent

    $2,391/mo

    Rent Zestimate®

    Find your next renter with Zillow Rental Manager. Plus, with online applications, you can quickly screen prospective tenants – for free.

    Learn more

    $2,391/mo

    Rent Zestimate®

    Refinance and save

    $3,267/mo

    Est. payment

    Refinancing to a lower rate could help reduce your monthly payments and save thousands over the life of the loan.

    See today's rates

    $3,267/mo

    Est. payment

    Explore your selling options

    Work with a Zillow partner agent

    Leverage their expertise and Zillow's premium Showcase listings to get your home seen by more buyers.

    Get started

    List with your own agent

    Get your home in front of millions of buyers by listing it on Zillow.

    Learn how to do it

    Sell it yourself

    Take full control of how buyers see your home on Zillow by listing For Sale by Owner (FSBO).

    List your home

    What's special

    Meticulously maintainedModern upgradesExtra windowsHigh-end stainless steel appliances
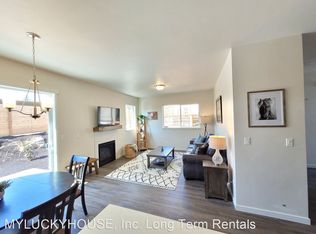
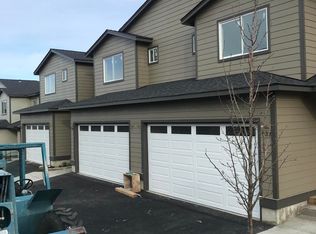
    Experience comfortable living with this immaculate end unit condo, boasting incredible potential at every turn! Meticulously maintained, this property stands as a versatile gem, ideal for generating income, creating a cozy personal haven, or serving as a convenient vacation retreat. Nestled near the Pilot Butte trailhead and within a short stroll of stores, restaurants, pubs, and more, it promises a lifestyle of utmost convenience. Step inside to discover a harmonious blend of modern upgrades that elevate both style and practicality. The kitchen and baths showcase sleek quartz countertops complemented by high-end stainless steel appliances, including a washer and dryer for added convenience. Enjoy the efficiency of a thoughtfully designed layout, featuring three bedrooms, and laundry—all conveniently situated on the second floor. Being an end unit, revel in the abundant natural light streaming through the extra windows, creating an airy and inviting ambiance throughout.

    Zillow last checked:

    Listing updated:

    Listed by:

    Cascade Hasson SIR 541-383-7600

    Bought with:

    No Office

    Source: Oregon Datashare,MLS#: 220177627MLS Logo

    Facts & features

    Interior

    Bedrooms & bathrooms
    • Bedrooms: 3
    • Bathrooms: 3
    Heating
    • Forced Air, Natural Gas
    Cooling
    • Central Air
    Appliances
    • Included: Dishwasher, Disposal, Microwave, Range, Refrigerator, Water Heater
    Features
    • Double Vanity, Fiberglass Stall Shower, Kitchen Island, Linen Closet, Open Floorplan, Shower/Tub Combo
    • Flooring: Simulated Wood, Vinyl
    • Windows: Double Pane Windows, Vinyl Frames
    • Basement: None
    • Has fireplace: Yes
    • Fireplace features: Gas, Great Room
    • Common walls with other units/homes: 1 Common Wall
    Interior area
    • Total structure area: 1,514
    • Total interior livable area: 1,514 sqft

    Property

    Parking
    • Total spaces: 2
    • Parking features: Attached
    • Attached garage spaces: 2
    Features
    • Levels: Two
    • Stories: 2
    • Has view: Yes
    • View description: Territorial
    Details
    • Parcel number: 282502
    • Zoning description: RM
    • Special conditions: Standard,Third Party Approval

    Construction

    Type & style
    • Home type: Condo
    • Architectural style: Northwest
    • Property subtype: Condominium
    Materials
    • Frame
    • Foundation: Stemwall
    • Roof: Composition
    Condition
    • New construction: No
    • Year built: 2021
    Details
    • Builder name: Central Oregon Builders

    Utilities & green energy

    • Sewer: Public Sewer
    • Water: Public

    Community & HOA

    Community
    • Security: Carbon Monoxide Detector(s), Smoke Detector(s)
    • Subdivision: Abbot House Condo
    HOA
    • Has HOA: Yes
    • Amenities included: Landscaping, Sewer, Snow Removal, Trash, Water
    • HOA fee: $318 monthly
    Location
    • Region: Bend

    Financial & listing details

    • Price per square foot: $330/sqft
    • Tax assessed value: $110,000
    • Annual tax amount: $2,705
    • Date on market: 2/29/2024
    • Cumulative days on market: 5 days
    • Listing terms: Cash,Conventional,VA Loan

    Price history

    DateEventPrice
    3/29/2024Sold$499,000$330/sqft
    Source: Oregon Datashare #220177627 Report a problem
    3/5/2024Pending sale$499,000$330/sqft
    Source: Oregon Datashare #220177627 Report a problem
    2/29/2024Listed for sale$499,000$330/sqft
    Source: Oregon Datashare #220177627 Report a problem

    Public tax history

    YearProperty taxesTax assessment
    2020-- $61,970 +410.5%
    2019$933 $12,140
    2018$933 $12,140
    Find assessor info on the county website

    Neighborhood: Mountain View

    Nearby schools

    GreatSchools rating
    Schools provided by the listing agent
    • Elementary: Juniper Elem
    • Middle: Pilot Butte Middle
    • High: Mountain View Sr High

    Source: Oregon Datashare. This data may not be complete. We recommend contacting the local school district to confirm school assignments for this home.

    Get pre-qualified for a loan
    At Zillow Home Loans, we can pre-qualify you in as little as 5 minutes with no impact to your credit score.

    An equal housing lender. NMLS #10287.