The Rhode Island is a new construction home with four bedrooms and two baths. Primary bedroom zone separate with walk-in closet and spacious bath with large shower, double vanity and floating cabinets plus a large vanity mirror. Nice open floor plan, Beautiful kitchen with island, quartz countertops throughout, tile backsplash, wall oven and microwave, cooktop, nice rangehood plus dishwasher, all stainless steel. Rich wood cabinets with crown molding plus hardware. Modern features with lots of LED lighting. Ceramic tile flooring in living and wet areas, carpet in all bedrooms. Double-pane windows, with faux wood blinds on major windows. central refrigerated A/C, ceiling fans in living room and primary bedroom. 8-foot entry door, farmhouse style elevation with cultural stone. Pictures are for propose plan and not of actual home and for demonstration purposes only.
There is $10,500 in landscape upgrades on this listing
Sold
Price Unknown
924 Nayland Pl, El Paso, TX 79928
3beds
1,723sqft
Single Family Residence
Built in 2025
7,405 Square Feet Lot
$316,000 Zestimate®
$--/sqft
$1,931 Estimated rent
Home value
$316,000
$291,000 - $341,000
$1,931/mo
Zestimate® history
Owner options
List your home for rent
$1,931/mo
Rent Zestimate®
Find your next renter with Zillow Rental Manager. Plus, with online applications, you can quickly screen prospective tenants – for free.
$1,931/mo
Rent Zestimate®
Refinance and save
Refinancing to a lower rate could help reduce your monthly payments and save thousands over the life of the loan.
Explore your selling options
Work with a Zillow partner agent
Leverage their expertise and Zillow's premium Showcase listings to get your home seen by more buyers.
Get startedList with your own agent
Get your home in front of millions of buyers by listing it on Zillow.
Learn how to do itSell it yourself
Take full control of how buyers see your home on Zillow by listing For Sale by Owner (FSBO).
List your homeWhat's special
Nice open floor planStainless steel appliancesThree-bedroom homeTile backsplashFlex roomFront landscapingShutters on major windows
Zillow last checked:
Listing updated:
Listed by:
Thelma Briffa 0435113 915-204-1234,
BHGRE ELEVATE,
Lorena Ortiz Felix 0793472 915-274-4046
Bought with:
Alejandro Morales, 0833542
ERA Sellers & Buyers Real Esta
Source: GEPAR,MLS#: 917387
Facts & features
Interior
Bedrooms & bathrooms
- Bedrooms: 3
- Bathrooms: 2
- Full bathrooms: 1
- 3/4 bathrooms: 1
Heating
- Natural Gas, Central, Forced Air
Cooling
- Refrigerated, Ceiling Fan(s), Central Air
Appliances
- Included: Built-In Electric Oven, Dishwasher, Disposal, Gas Cooktop, Gas Water Heater, Microwave, Range Hood
- Laundry: Electric Dryer Hookup, Washer Hookup
Features
- Double Vanity, Ceiling Fan(s), Kitchen Island, Pantry, Walk-In Closet(s), Zoned MBR
- Flooring: Tile, Carpet
- Windows: Sliding, Shutters, Vinyl, Double Pane Windows
- Has fireplace: No
Interior area
- Total structure area: 1,723
- Total interior livable area: 1,723 sqft
Property
Features
- Patio & porch: Covered, Open
- Exterior features: Walled Backyard, Back Yard Access
- Pool features: None
- Fencing: Back Yard
Lot
- Size: 7,405 Square Feet
- Features: Corner Lot, Subdivided
Details
- Additional structures: None
- Parcel number: H61000004600700
- Zoning: R3
- Special conditions: None
Construction
Type & style
- Home type: SingleFamily
- Architectural style: 1 Story
- Property subtype: Single Family Residence
Materials
- Stone, Stucco, Vinyl Siding
- Roof: Pitched,Tile
Condition
- Year built: 2025
Details
- Builder name: Classic American Homes
Utilities & green energy
- Water: City
Community & HOA
Community
- Subdivision: Hillside Park at Mission Ridge
HOA
- Has HOA: Yes
- Amenities included: Clubhouse, Pool, Tennis Court(s), Other
- Services included: Common Area
- HOA name: First Service Residential HOA
Location
- Region: El Paso
Financial & listing details
- Tax assessed value: $63,244
- Annual tax amount: $1,683
- Date on market: 12/29/2025
- Cumulative days on market: 310 days
- Listing terms: Cash,Conventional,FHA,TX Veteran,VA Loan
Price history
| Date | Event | Price |
|---|---|---|
| 1/30/2026 | Sold | -- |
Source:  GEPAR #917387 Report a problem GEPAR #917387 Report a problem | ||
| 1/19/2026 | Pending sale | $312,450$181/sqft |
Source: GEPAR #917387 Report a problem | ||
| 12/29/2025 | Contingent | $312,450$181/sqft |
Source: GEPAR #917387 Report a problem | ||
| 12/23/2025 | Pending sale | $312,450$181/sqft |
Source: GEPAR #917387 Report a problem | ||
| 10/23/2025 | Price change | $312,450+3.5%$181/sqft |
Source: GEPAR #917387 Report a problem | ||
| 2/20/2025 | Listed for sale | $301,950$175/sqft |
Source: GEPAR #917387 Report a problem | ||
Public tax history
| Year | Property taxes | Tax assessment |
|---|---|---|
| 2025 | -- | $39,464 +20% |
| 2024 | $876 | $32,887 |
Find assessor info on the county website
Neighborhood: 79928
Nearby homes
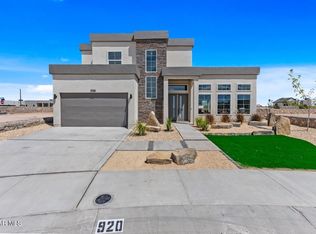
- $--4 bd3 ba2.5k sqft920 Nayland Pl, El Paso, TX 79928Sold
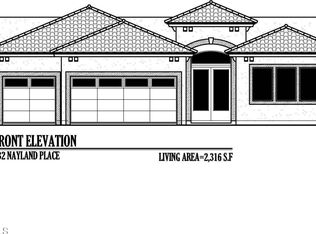
- $--4 bd3 ba2.3k sqft932 Nayland Pl, El Paso, TX 79928Sold
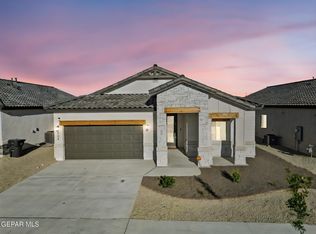
- $--4 bd2 ba1.8k sqft925 Nayland Pl, El Paso, TX 79928Sold
- $679,0005 bd4 ba3.6k sqft916 Nayland Pl, El Paso, TX 79928Off Market
- $--3 bd3 ba2.1k sqft936 Nayland Pl, El Paso, TX 79928Sold
- $--4 bd3 ba2k sqft921 Nayland Pl, El Paso, TX 79928Sold
- $--4 bd3 ba2k sqft12876 Prestbury Ave, El Paso, TX 79928Sold
- $--4 bd3 ba1.9k sqft929 Nayland Pl, El Paso, TX 79928Sold
Nearby schools
GreatSchools rating
- 7/10Ben Narbuth Elementary SchoolGrades: PK-5Distance: 0.2 mi
- 8/10Eastlake MiddleGrades: 6-8Distance: 0.2 mi
- 5/10Eastlake High SchoolGrades: 9-12Distance: 1.3 mi
Schools provided by the listing agent
- Elementary: Ben Narbuth
- Middle: Eastlake Middle School
- High: Eastlake
Source: GEPAR. This data may not be complete. We recommend contacting the local school district to confirm school assignments for this home.
Sell for more on Zillow
Get a Zillow Showcase℠ listing at no additional cost and you could sell for .
$316,000
2% more
+$6,320
With Zillow Showcase(estimated)
$322,320
- Texas
- El Paso County
- El Paso
- 79928
- 924 Nayland Pl
Nearby cities
Nearby neighborhoods
Nearby zip codes
Other El Paso Topics
