Skip main navigation
For sale
  • $385,000

    924 Nichols Dr, Laurel, MD 20707

    4beds
    1,176sqft
    : 
    $2,632/mo
    Get pre-qualified
    Single Family Residence
    Built in 1947
    10,300 Square Feet Lot
    $-- Zestimate®
    $327/sqft
    $-- HOA

    What's special

    Curb appealLarge landscaped lotInviting front porch
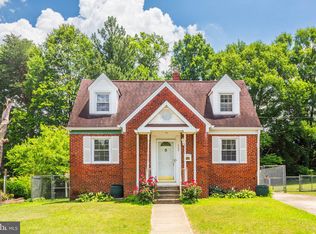
    CURB APPEAL PLUS! Welcome to this really charming, light and bright expanded classic Cape Cod, beautifully situated on a large, landscaped lot. Featuring 4 bedrooms, 2 full baths, and a fully unfinished basement offering excellent storage and future potential. Hardwood floors grace the living room, dining room, and all four bedrooms, while ceramic tile adds durability to both bathrooms. The home features an efficient gas furnace that is approximately 9 years old, while the central air conditioning (CAC), water heater, and whole-house humidifier have all been recently replaced (June 2026), providing added peace of mind. Enjoy your morning coffee or evening conversations from the inviting front porch, or relax and entertain in the fenced backyard featuring a lovely brick patio. The location is hard to beat! Take a short stroll to Main Street for shopping and restaurants, with the library on 7th just down the road. Outdoor recreation is right around the corner at Alice B. McCullough Park, featuring a baseball/softball diamond, basketball court, playground, soccer field, tennis courts, and walking track. Enjoy convenient access to Laurel Lakes and the Laurel Town Center, plus easy commuting via I-95 and Route 1. Ft. Meade/NSA is approximately 15 minutes away, and the Laurel MARC Train is just minutes from home. A wonderful combination of classic charm, comfortable living, updates, outdoor space, and unbeatable convenience!
    1 day
    448
    43

    Likely to sell faster than

    Zillow last checked:

    Listing updated:

    Listed by:

    Reta Sponsky 240-351-4002,

    Cummings & Co. Realtors (410) 823-0033

    Source: Bright MLS,MLS#: MDPG2216836MLS Logo

      Facts & features

      Interior

      Bedrooms & bathrooms
      • Bedrooms: 4
      • Bathrooms: 2
      • Full bathrooms: 2
      • Main level bathrooms: 1
      • Main level bedrooms: 2
      Rooms
      • Room types: Living Room, Dining Room, Bedroom 2, Bedroom 3, Bedroom 4, Kitchen, Basement, Bedroom 1, Bathroom 1, Bathroom 2
      Bedroom 1
      • Features: Flooring - HardWood, Ceiling Fan(s)
      • Level: Main
      Bedroom 2
      • Features: Flooring - HardWood
      • Level: Main
      Bedroom 3
      • Features: Flooring - HardWood
      • Level: Upper
      Bedroom 4
      • Features: Flooring - HardWood
      • Level: Upper
      Bathroom 1
      • Features: Flooring - Ceramic Tile
      • Level: Main
      Bathroom 2
      • Features: Flooring - Ceramic Tile
      • Level: Upper
      Basement
      • Level: Lower
      Dining room
      • Features: Flooring - HardWood
      • Level: Main
      Kitchen
      • Features: Flooring - Vinyl
      • Level: Main
      Living room
      • Features: Flooring - HardWood
      • Level: Main
      Heating
      • Forced Air, Humidity Control, Natural Gas
      Cooling
      • Ceiling Fan(s), Central Air, Electric
      Appliances
      • Included: Dishwasher, Dryer, Humidifier, Oven/Range - Gas, Refrigerator, Range Hood, Washer, Water Heater, Gas Water Heater
      • Laundry: Lower Level
      Features
      • Bathroom - Stall Shower, Bathroom - Tub Shower, Built-in Features, Ceiling Fan(s), Chair Railings, Entry Level Bedroom, Floor Plan - Traditional, Formal/Separate Dining Room, Eat-in Kitchen, Wood Walls
      • Flooring: Hardwood, Wood
      • Basement: Full,Sump Pump,Unfinished,Walk-Out Access
      • Has fireplace: No
      Interior area
      • Total structure area: 1,891
      • Total interior livable area: 1,176 sqft
      • Finished area above ground: 1,176
      • Finished area below ground: 0

      Property

      Parking
      • Parking features: On Street
      • Has uncovered spaces: Yes
      Accessibility
      • Accessibility features: None
      Features
      • Levels: Three
      • Stories: 3
      • Patio & porch: Patio, Porch
      • Pool features: None
      • Fencing: Back Yard
      Lot
      • Size: 10,300 Square Feet
      • Features: Rear Yard
      Details
      • Additional structures: Above Grade, Below Grade
      • Parcel number: 17100993931
      • Zoning: LAUR
      • Special conditions: Standard

      Construction

      Type & style
      • Home type: SingleFamily
      • Architectural style: Cape Cod
      • Property subtype: Single Family Residence
      Materials
      • Frame
      • Foundation: Block
      • Roof: Shingle
      Condition
      • Good
      • New construction: No
      • Year built: 1947

      Utilities & green energy

      • Sewer: Public Sewer
      • Water: Public

      Community & HOA

      Community
      • Subdivision: Laurel Gardens
      HOA
      • Has HOA: No
      Location
      • Region: Laurel
      • Municipality: Laurel

      Financial & listing details

      • Price per square foot: $327/sqft
      • Tax assessed value: $343,567
      • Annual tax amount: $6,315
      • Date on market: 8/28/2026
      • Listing agreement: Exclusive Right To Sell
      • Listing terms: Cash,Conventional
      • Ownership: Fee Simple

        Estimated market value

        Not available

        Estimated sales range

        Not available

        Not available

        Price history

        DateEventPrice
        8/28/2026Listed for sale$385,000+104.8%$327/sqft
        Source: Bright MLS #MDPG2216836 Report a problem
        5/20/2016Sold$188,000+50.4%$160/sqft
        Source: Public Record Report a problem
        9/2/1997Sold$125,000$106/sqft
        Source: Public Record Report a problem

        Public tax history

        YearProperty taxesTax assessment
        2025$5,542 +0.7%$342,900 +4.5%
        2024$5,505 +5.4%$328,267 +4.7%
        2023$5,225 +6%$313,633 +4.9%
        2022$4,931 +7.8%$299,000 +7%
        2021$4,573 +7.6%$279,333 +7.6%
        2020$4,248 +49.6%$259,667 +16.1%
        2019$2,840 $223,633
        2018-- $223,633 +7.9%
        2017$3,080 -17.2%$207,267 +8.6%
        2016$3,721 $190,900
        2015$3,721 $190,900
        2014$3,721 $190,900 -10.9%
        2013-- $214,300
        2012-- $214,300
        2011-- $214,300 -29.9%
        2010-- $305,810 +18.9%
        2009-- $257,142 +23.3%
        2008-- $208,476 +30.5%
        2007-- $159,810 +8.8%
        2006-- $146,902 +9.6%
        2005-- $133,996 +10.7%
        2004-- $121,090
        2003-- $121,090 +2%
        2002-- $118,716 +4.2%
        2001-- $113,970
        Find assessor info on the county website

        Monthly payment

        Est. payment

        Payment breakdown

        Explore the cost of this home by adjusting the details. Changes won't be saved.
        All calculations are estimates and provided by Zillow, Inc. for informational purposes only. Actual amounts may vary.
        HOA fees may include property taxes on listings classified as Co-Ops. Contact the listing agent and/or owner for fee details.
        See how much you could borrow to make a competitive offer.

        Climate risks

        Neighborhood: 20707

        Getting around

        79 / 100
        Very Walkable
        43 / 100
        Some Transit
        52 / 100
        Bikeable

        Nearby schools

        GreatSchools rating
        Schools provided by the listing agent
        • District: Prince George's County Public Schools

        Source: Bright MLS. This data may not be complete. We recommend contacting the local school district to confirm school assignments for this home.

        A local agent can set up tours, give advice and negotiate with sellers.

        Browse local experts