Welcome to 924 Nichols Drive, where modern elegance meets historic charm in one of the most beautiful neighborhoods in West Plains. This exquisite property offers a perfect blend of classic design and contemporary amenities, including a guest house, a spacious shop, an inviting inground pool, and a charming courtyard - all nestled on almost 2 acres of lush landscape.As you step inside this meticulously maintained home, you'll be greeted by gleaming hardwood flooring and intricate crown molding that add an air of sophistication to every room. The living spaces are warmed by two gas fireplaces and a cozy wood-burning fireplace, ensuring comfort and ambiance year-round.The heart of this home is the updated gourmet kitchen featuring quartz countertops and imported Italian travertine flooring. The kitchen includes a bright breakfast area and an elegant formal dining room for hosting memorable gatherings. With two living areas, including one with a loft, there is ample space for both relaxation and entertainment. A beautiful sunroom bathed in natural light provides a serene spot for unwinding.The primary bedroom boasts a new spa-like ensuite bath complete with a state-of-the-art sound and light system, a walk-in shower with a luxurious shower system and multiple settings, and a two-person jetted tub. Hidden electrical outlets and plenty of storage options add to the convenience. The spacious walk-in closet is another recent addition that ensures your wardrobe is organized and accessible.Step outside to the backyard oasis, where you'll find a sparkling pool with a new liner and filter, offering depths ranging from 3 to 12 feet. A 12x30 shop, constructed just two years ago with a concrete floor and electric, provides space for hobbies or storage. The property is surrounded by new privacy fencing, ensuring your outdoor space remains secluded.
Closed
Price Unknown
924 Nichols Drive, West Plains, MO 65775
3beds
3,986sqft
Single Family Residence
Built in 1941
1.95 Acres Lot
$493,000 Zestimate®
$--/sqft
$1,822 Estimated rent
Home value
$493,000
Estimated sales range
Not available
$1,822/mo
Zestimate® history
Owner options
List your home for rent
$1,822/mo
Rent Zestimate®
Find your next renter with Zillow Rental Manager. Plus, with online applications, you can quickly screen prospective tenants – for free.
$1,822/mo
Rent Zestimate®
Refinance and save
Refinancing to a lower rate could help reduce your monthly payments and save thousands over the life of the loan.
Explore your selling options
Work with a Zillow partner agent
Leverage their expertise and Zillow's premium Showcase listings to get your home seen by more buyers.
Get startedList with your own agent
Get your home in front of millions of buyers by listing it on Zillow.
Learn how to do itSell it yourself
Take full control of how buyers see your home on Zillow by listing For Sale by Owner (FSBO).
List your homeWhat's special
Sparkling poolWood-burning fireplaceGas fireplacesInviting inground poolQuartz countertopsBeautiful sunroomBackyard oasis
Zillow last checked:
Listing updated:
Listed by:
Kimberly Grennan 417-293-7277,
United Country Missouri Ozarks Realty Inc.
Bought with:
Jeffrey Tune, 2018038011
Westgate Realty Inc
Source: SOMOMLS as distributed by MLS GRID,MLS#: 60260205
Facts & features
Interior
Bedrooms & bathrooms
- Bedrooms: 3
- Bathrooms: 4
- Full bathrooms: 3
- 1/2 bathrooms: 1
Rooms
- Room types: Loft, Sun Room, Living Areas (3+), In-Law Suite, Living Room, Family Room
Heating
- Heat Pump, Central, Zoned, Electric
Cooling
- Central Air, Ceiling Fan(s)
Appliances
- Included: Dishwasher, Free-Standing Gas Oven, Exhaust Fan, Microwave, Refrigerator, Electric Water Heater, Disposal
- Laundry: In Basement, W/D Hookup
Features
- Crown Molding, Granite Counters, Walk-In Closet(s), Walk-in Shower, Sound System
- Flooring: Hardwood, Tile
- Windows: Double Pane Windows
- Basement: Bath/Stubbed,Utility,Partially Finished,Full
- Has fireplace: Yes
- Fireplace features: Living Room, Basement, Gas, Bath, Wood Burning, Brick
Interior area
- Total structure area: 4,226
- Total interior livable area: 3,986 sqft
- Finished area above ground: 2,633
- Finished area below ground: 1,353
Property
Parking
- Total spaces: 2
- Parking features: Covered, Paved, Garage Faces Rear, Driveway
- Attached garage spaces: 2
- Carport spaces: 1
- Has uncovered spaces: Yes
Features
- Levels: Two
- Stories: 2
- Patio & porch: Patio, Covered, Front Porch, Deck
- Exterior features: Rain Gutters
- Pool features: In Ground
- Has spa: Yes
- Spa features: Bath
- Fencing: Other,Wood
Lot
- Size: 1.95 Acres
- Dimensions: 205 x 238
- Features: Landscaped, Paved
Details
- Additional structures: Second Residence
- Parcel number: 15902900102300500000
Construction
Type & style
- Home type: SingleFamily
- Architectural style: Ranch
- Property subtype: Single Family Residence
Materials
- Vinyl Siding
- Foundation: Poured Concrete
- Roof: Composition
Condition
- Year built: 1941
Utilities & green energy
- Sewer: Public Sewer
- Water: Public
Community & HOA
Community
- Subdivision: Mae Radle's
Location
- Region: West Plains
Financial & listing details
- Tax assessed value: $244,390
- Annual tax amount: $1,911
- Date on market: 1/30/2024
- Listing terms: Cash,VA Loan,FHA,Conventional
- Road surface type: Asphalt, Concrete
Price history
| Date | Event | Price |
|---|---|---|
| 10/8/2025 | Listing removed | $549,000$138/sqft |
Source: United Country #24084-65500 Report a problem | ||
| 10/4/2025 | Pending sale | $549,000$138/sqft |
Source: United Country #24084-65500 Report a problem | ||
| 10/3/2025 | Sold | -- |
Source:  SOMOMLS as distributed by MLS GRID #60260205 Report a problem SOMOMLS as distributed by MLS GRID #60260205 Report a problem | ||
| 9/30/2025 | Listed for sale | $549,000$138/sqft |
Source: United Country #24084-65500 Report a problem | ||
| 8/22/2025 | Pending sale | $549,000$138/sqft |
Source: SOMOMLS as distributed by MLS GRID #60260205 Report a problem | ||
| 4/10/2025 | Price change | $549,000-4.5%$138/sqft |
Source: SOMOMLS as distributed by MLS GRID #60260205 Report a problem | ||
| 1/7/2025 | Price change | $575,000-1.7%$144/sqft |
Source: United Country #24084-65500 Report a problem | ||
| 12/7/2024 | Price change | $585,000+1.7%$147/sqft |
Source: United Country #24084-65500 Report a problem | ||
| 12/6/2024 | Price change | $575,000-1.7%$144/sqft |
Source: SOMOMLS as distributed by MLS GRID #60260205 Report a problem | ||
| 9/23/2024 | Price change | $585,000-1.7%$147/sqft |
Source: SOMOMLS as distributed by MLS GRID #60260205 Report a problem | ||
| 1/30/2024 | Listed for sale | $595,000+138.1%$149/sqft |
Source: SOMOMLS as distributed by MLS GRID #60260205 Report a problem | ||
| 7/17/2014 | Listing removed | $249,900$63/sqft |
Source: United Country Report a problem | ||
| 11/8/2013 | Pending sale | $249,900$63/sqft |
Source: United Country Report a problem | ||
| 11/5/2013 | Listed for sale | $249,900$63/sqft |
Source: United Country Report a problem | ||
Public tax history
| Year | Property taxes | Tax assessment |
|---|---|---|
| 2025 | $2,109 +9.7% | $46,440 +12% |
| 2024 | $1,923 +0.6% | $41,460 |
| 2023 | $1,912 +4.9% | $41,460 +4.7% |
| 2022 | $1,823 +0.5% | $39,600 |
| 2021 | $1,815 | $39,600 +9.2% |
| 2020 | -- | $36,260 |
| 2019 | -- | $36,260 |
| 2018 | -- | $36,260 |
| 2017 | -- | $36,260 +6.3% |
| 2015 | -- | $34,110 |
| 2014 | -- | $34,110 |
| 2013 | -- | $34,110 |
| 2012 | -- | $34,110 |
| 2011 | -- | $34,110 |
Find assessor info on the county website
Neighborhood: 65775
Nearby homes
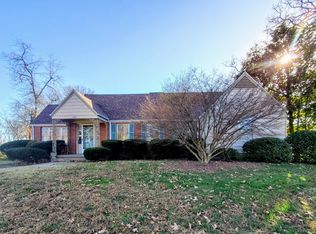
- $248,7003 bd4 ba2.4k sqft828 Nichols Dr, West Plains, MO 65775Off Market
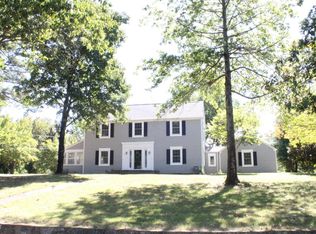
- $295,100-- bd-- ba-- sqft936 Nichols Dr, West Plains, MO 65775Off Market
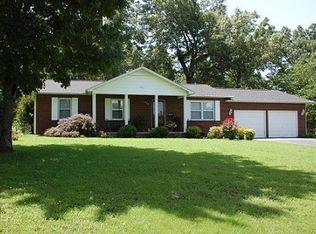
- $210,2003 bd2 ba1.2k sqft1000 Nichols Dr, Branson, MO 65775Off Market
- $99,200-- bd-- ba-- sqft937 Nichols Dr, West Plains, MO 65775Off Market
- $233,500-- bd-- ba-- sqft816 Nichols Dr, West Plains, MO 65775Off Market
- $--2 bd2 ba2k sqft939 Nichols Dr, West Plains, MO 65775Sold
- $218,100-- bd-- ba-- sqft1006 Nichols Dr, West Plains, MO 65775Off Market
- $233,400-- bd-- ba-- sqft807 Monks St, West Plains, MO 65775Off Market
Nearby schools
GreatSchools rating
- 4/10West Plains Middle SchoolGrades: 5-8Distance: 1.4 mi
- 6/10West Plains Sr. High SchoolGrades: 9-12Distance: 1.3 mi
- 5/10West Plains Elementary SchoolGrades: PK-4Distance: 1.8 mi
Schools provided by the listing agent
- Elementary: West Plains
- Middle: West Plains
- High: West Plains
Source: SOMOMLS as distributed by MLS GRID. This data may not be complete. We recommend contacting the local school district to confirm school assignments for this home.
- Missouri
- Howell County
- West Plains
- 65775
- 924 Nichols Drive
Nearby cities
Nearby neighborhoods
Nearby zip codes
Other West Plains Topics
