**Multiple Offers received. All offers due by 5:00 PM, Tuesday, September 8th. Seller to respond to any and all offers by 9:00 AM, Wednesday, September 9th. Please make all offer good through 10:00 AM Wednesday, September 9th.**
Welcome to this charming 3-bedroom, 2-bath home in a sought-after Mount Juliet neighborhood! Whether you’re looking for a place to call home or a smart investment opportunity, this property offers a great combination of location, updates, and value. Recent improvements include a NEW roof, NEW HVAC, NEW flooring throughout, fresh interior paint, new kitchen sink, and a new oven coming soon. A new back deck and backyard clearing are also underway, giving the outdoor space a fresh start. Located near highly sought-after Wilson County schools, including Green Hill High School, with convenient access to shopping, dining, and all that Mount Juliet has to offer. Move-in ready, thoughtfully updated, and priced to offer opportunity—come see what makes this one special!
Under contract - showing
$315,000
924 Pebble Beach Cir, Mount Juliet, TN 37122
3beds
1,250sqft
Single Family Residence, Residential
Built in 2003
0.45 Acres Lot
$-- Zestimate®
$252/sqft
$-- HOA
What's special
Backyard clearingFresh interior paintNew roofNew ovenNew hvacNew back deckNew kitchen sink
- 3 days
- 690
- 79
Zillow last checked:
Listing updated:
Listed by:
Amy Elaine Mixon 901-831-5114,
eXp Realty 888-519-5113
Source: RealTracs MLS as distributed by MLS GRID,MLS#: 3542724
Facts & features
Interior
Bedrooms & bathrooms
- Bedrooms: 3
- Bathrooms: 2
- Full bathrooms: 2
- Main level bedrooms: 3
Bedroom 1
- Features: Suite
- Level: Suite
- Area: 180 Square Feet
- Dimensions: 15x12
Bedroom 2
- Area: 100 Square Feet
- Dimensions: 10x10
Bedroom 3
- Area: 110 Square Feet
- Dimensions: 11x10
Primary bathroom
- Features: Double Vanity
- Level: Double Vanity
Kitchen
- Features: Eat-in Kitchen
- Level: Eat-in Kitchen
- Area: 209 Square Feet
- Dimensions: 19x11
Living room
- Area: 240 Square Feet
- Dimensions: 16x15
Heating
- Central, Natural Gas
Cooling
- Central Air, Electric
Appliances
- Included: None
Features
- Flooring: Carpet, Vinyl
- Basement: Crawl Space
- Number of fireplaces: 1
Interior area
- Total structure area: 1,250
- Total interior livable area: 1,250 sqft
- Finished area above ground: 1,250
Property
Parking
- Total spaces: 1
- Parking features: Garage Faces Front
- Attached garage spaces: 1
Features
- Levels: One
- Stories: 1
Lot
- Size: 0.45 Acres
- Dimensions: 73.18 x 204.78 IRR
Details
- Parcel number: 050N E 00700 000
- Special conditions: Standard
Construction
Type & style
- Home type: SingleFamily
- Property subtype: Single Family Residence, Residential
Materials
- Brick, Vinyl Siding
Condition
- New construction: No
- Year built: 2003
Utilities & green energy
- Sewer: Public Sewer
- Water: Public
- Utilities for property: Electricity Available, Natural Gas Available, Water Available
Community & HOA
Community
- Subdivision: Windtree Trace 4b
HOA
- Has HOA: No
Location
- Region: Mount Juliet
Financial & listing details
- Price per square foot: $252/sqft
- Tax assessed value: $233,500
- Annual tax amount: $1,284
- Date on market: 9/5/2026
- Electric utility on property: Yes
Estimated market value
Not available
Estimated sales range
Not available
Not available
Price history
| Date | Event | Price |
|---|---|---|
| 9/9/2026 | Contingent | $315,000$252/sqft |
Source:  RealTracs MLS as distributed by MLS GRID #3542724 Report a problem RealTracs MLS as distributed by MLS GRID #3542724 Report a problem | ||
| 9/6/2026 | Listed for sale | $315,000+107.4%$252/sqft |
Source: RealTracs MLS as distributed by MLS GRID #3542724 Report a problem | ||
| 2/23/2007 | Sold | $151,900+20.7%$122/sqft |
Source: Public Record Report a problem | ||
| 2/18/2004 | Sold | $125,900$101/sqft |
Source: Public Record Report a problem | ||
Public tax history
| Year | Property taxes | Tax assessment |
|---|---|---|
| 2025 | $1,284 +8.9% | $58,375 |
| 2024 | $1,179 | $58,375 |
| 2023 | $1,179 | $58,375 |
| 2022 | $1,179 | $58,375 |
| 2021 | -- | $58,375 +37.7% |
| 2020 | $1,139 +6.6% | $42,400 |
| 2019 | $1,068 -6.2% | $42,400 |
| 2018 | $1,139 0% | $42,400 |
| 2017 | $1,139 -14.1% | $42,400 |
| 2016 | $1,326 +12.8% | $42,400 |
| 2015 | $1,175 +18.9% | $42,400 +18.9% |
| 2014 | $988 | $35,662 |
| 2013 | $988 +0% | $35,662 |
| 2012 | $988 +2.6% | $35,662 |
| 2011 | $963 | $35,662 |
| 2010 | -- | $35,662 -1.2% |
| 2009 | $878 | $36,079 |
| 2008 | $878 +8.9% | $36,079 +11% |
| 2007 | $806 -0.7% | $32,493 -0.7% |
| 2006 | $811 +3.1% | $32,706 +3.1% |
| 2005 | $787 -16.5% | $31,734 |
| 2003 | $943 +477% | $31,734 +477% |
| 2002 | $163 | $5,500 |
Find assessor info on the county website
Monthly payment
Est. payment
Payment breakdown
Explore the cost of this home by adjusting the details. Changes won't be saved.Climate risks
Neighborhood: 37122
Nearby schools
Schools provided by the listing agent
- Elementary: W A Wright Elementary
- Middle: Mt. Juliet Middle School
- High: Green Hill High School
Source: RealTracs MLS as distributed by MLS GRID. This data may not be complete. We recommend contacting the local school district to confirm school assignments for this home.
- $373,4003 bd2 ba1.2k sqft920 Pebble Beach Cir, Mount Juliet, TN 37122Off Market
- $387,9003 bd2 ba1.2k sqft928 Pebble Beach Cir, Mount Juliet, TN 37122Off Market

- $397,1003 bd2 ba1.2k sqft916 Pebble Beach Cir, Mount Juliet, TN 37122Off Market
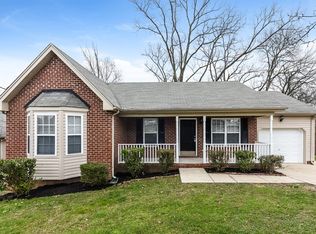
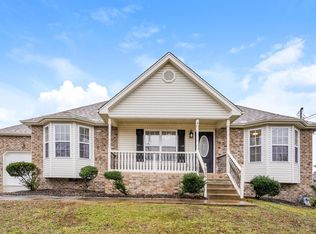
- $377,8003 bd2 ba1.3k sqft925 Pebble Beach Cir, Mount Juliet, TN 37122Off Market
Similar homes
- $305,0002 bd3 ba1.4k sqft5610 Toulouse St, Mount Juliet, TN 37122For Sale

 MLS ID #3542922, Renee Wilson. RealTracs MLS as distributed by MLS GRID
 - $374,9003 bd2 ba1.2k sqft538 Summit Way, Mount Juliet, TN 37122For Sale
 MLS ID #3531606, Scott Wolaver. RealTracs MLS as distributed by MLS GRID
 - $365,0003 bd2 ba1.2k sqft1103 Cindi Ct, Mount Juliet, TN 37122For Sale
 MLS ID #3260672, Karen Hotsinpiller. RealTracs MLS as distributed by MLS GRID
 - $424,9003 bd2 ba1.2k sqft694 Whispering Breeze, Mount Juliet, TN 37122For Sale
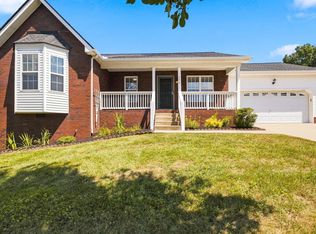 MLS ID #3529701, Amy D. Pope. RealTracs MLS as distributed by MLS GRID
 - $334,9003 bd2 ba1.1k sqft7700 Saundersville Rd, Mount Juliet, TN 37122For SaleMLS ID #3306097, Jesus (Jesse) Gonzalez. RealTracs MLS as distributed by MLS GRID
- $345,0003 bd2 ba1.3k sqft4852 Everest Dr, Old Hickory, TN 37138For SaleMLS ID #3247824, Fahmi Abdullah. RealTracs MLS as distributed by MLS GRID
- $350,0003 bd2 ba1.1k sqft176 Lucy Dr, Mount Juliet, TN 37122For SaleMLS ID #3512924, Bobby Hill. RealTracs MLS as distributed by MLS GRID
- $339,9003 bd1 ba1.2k sqft375 Spring Valley Dr, Mount Juliet, TN 37122For SaleMLS ID #3269690, Lanee Young. RealTracs MLS as distributed by MLS GRID
- $369,0003 bd3 ba1.6k sqft1021 Livingstone Ln, Mount Juliet, TN 37122For SaleMLS ID #3542788, Amy Delaney Briley. RealTracs MLS as distributed by MLS GRID
- $249,0003 bd2 ba1.3k sqft3131 W Division St, Hermitage, TN 37076For SaleMLS ID #3516164, Paul Gregory Carter. RealTracs MLS as distributed by MLS GRID
- $378,0003 bd2 ba1.2k sqft76 W Caldwell St, Mount Juliet, TN 37122For SaleMLS ID #3260337, Gary Ashton. RealTracs MLS as distributed by MLS GRID
- $329,9003 bd3 ba1.6k sqft805 Kennear Ln, Mount Juliet, TN 37122For SaleMLS ID #3529476, Mia Parker. RealTracs MLS as distributed by MLS GRID
- $298,9992 bd2 ba1k sqft1040 Charlie Daniels Pkwy APT 166, Mount Juliet, TN 37122For SaleMLS ID #3312117, Steve Koleno. RealTracs MLS as distributed by MLS GRID
- $309,9002 bd2 ba1k sqft1040 Charlie Daniels Pkwy APT 184, Mount Juliet, TN 37122For SaleMLS ID #3529643, Ben Wilson. RealTracs MLS as distributed by MLS GRID
- $398,5003 bd2 ba1.7k sqft108 Due West Dr, Mount Juliet, TN 37122For SaleMLS ID #3527854, AMY HAMILTON. RealTracs MLS as distributed by MLS GRID
- $399,0004 bd2 ba1.6k sqft4780 Cascade Dr, Old Hickory, TN 37138For SaleMLS ID #3545117, Stacey Long. RealTracs MLS as distributed by MLS GRID
- $374,9003 bd2 ba1.3k sqft147 Medearis Dr, Old Hickory, TN 37138For SaleMLS ID #3499859, Bernie Gallerani. RealTracs MLS as distributed by MLS GRID
- $449,0003 bd2 ba1.4k sqft13501 Lebanon Rd, Mount Juliet, TN 37122For SaleMLS ID #3268783, Michelle Snee. RealTracs MLS as distributed by MLS GRID
- $298,0002 bd2 ba1k sqft1040 Charlie Daniels Pkwy APT 158, Mount Juliet, TN 37122For SaleMLS ID #3526425, Misty Linton. RealTracs MLS as distributed by MLS GRID
