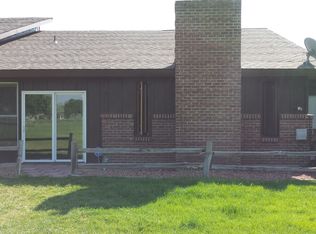
Ever dreamed of living on a golf course? Now’s your chance! This stunning townhome offers breathtaking views of the historic Black Canyon Golf Course, the oldest course in Montrose, established in 1959 and still a local favorite. With beautiful ash hardwood floors throughout and ceramic tile in select areas, this home features multiple upgrades that are sure to impress. Featuring 2 bedrooms, a versatile office/den, and 2 baths, this 1,558-square-foot townhome is designed with an open-concept layout that creates a spacious, airy feel. High ceilings and abundant natural light further enhance the sense of space. The large kitchen is perfect for cooking and entertaining, with plenty of counter space, a pantry, and two separate eating areas. All appliances included! Mini-splits in living/dining room and primary bedroom. Gas fireplace in the living/dining/kitchen areas provides ample heat. Enjoy unparalleled views of the golf course and stunning western sunsets right from your home or while relaxing on your private brick patio. And the best part? The HOA takes care of all the maintenance, including water, sewer, trash, snow removal, and most building upkeep—just lock and leave! With an attached 2-car garage and all the modern conveniences you need, this townhome is truly a rare find!
Sold cren member
$386,000
924 Phillips Court, Montrose, CO 81401
2beds
1,558sqft
Townhouse
Built in 1978
3,049 Square Feet Lot
$402,500 Zestimate®
$248/sqft
$1,964 Estimated rent
Home value
$402,500
$370,000 - $435,000
$1,964/mo
Zestimate® history
Owner options
List your home for rent
$1,964/mo
Rent Zestimate®
Find your next renter with Zillow Rental Manager. Plus, with online applications, you can quickly screen prospective tenants – for free.
$1,964/mo
Rent Zestimate®
Refinance and save
$2,179/mo
Est. payment
Refinancing to a lower rate could help reduce your monthly payments and save thousands over the life of the loan.
$2,179/mo
Est. payment
Explore your selling options
Work with a Zillow partner agent
Leverage their expertise and Zillow's premium Showcase listings to get your home seen by more buyers.
Get startedList with your own agent
Get your home in front of millions of buyers by listing it on Zillow.
Learn how to do itSell it yourself
Take full control of how buyers see your home on Zillow by listing For Sale by Owner (FSBO).
List your homeWhat's special
Gas fireplacePrivate brick patioBeautiful ash hardwood floorsTwo separate eating areasStunning western sunsetsAbundant natural lightLarge kitchen
Zillow last checked:
Listing updated:
Listed by:
Valerie Meyers valerie@teamvaleriemeyers.com,
Coldwell Banker Distinctive Properties
Bought with:
Gary Rawls
20 Sleeps West Real Estate
Source: CREN,MLS#: 820478
Facts & features
Interior
Bedrooms & bathrooms
- Bedrooms: 2
- Bathrooms: 2
- Full bathrooms: 2
Primary bedroom
- Level: Main
- Area: 205.5
- Dimensions: 18 x 11.42
Bedroom 2
- Area: 148.83
- Dimensions: 12.67 x 11.75
Dining room
- Features: Eat-in Kitchen, Living Room Dining
Kitchen
- Area: 208.47
- Dimensions: 15.83 x 13.17
Living room
- Area: 406.81
- Dimensions: 23.58 x 17.25
Office
- Area: 176.94
- Dimensions: 15.17 x 11.67
Cooling
- Attic Fan, Ductless, Ceiling Fan(s)
Appliances
- Included: Range, Refrigerator, Dishwasher, Washer, Dryer, Disposal, Microwave
- Laundry: W/D Hookup
Features
- Ceiling Fan(s), Vaulted Ceiling(s), Walk-In Closet(s), Sun Room
- Flooring: Hardwood, Tile
- Windows: Window Coverings, Vinyl
- Basement: Crawl Space
- Has fireplace: Yes
- Fireplace features: Blower Fan, Gas Log, Living Room
Interior area
- Total structure area: 1,558
- Total interior livable area: 1,558 sqft
- Finished area above ground: 1,558
Property
Parking
- Total spaces: 2
- Parking features: Attached Garage, Garage Door Opener
- Attached garage spaces: 2
Features
- Levels: One
- Stories: 1
- Patio & porch: Patio
- Exterior features: Landscaping
- Has view: Yes
- View description: Other
Lot
- Size: 3,049 Square Feet
- Features: Adj to Greenbelt, Borders Golf Course, Cul-De-Sac, Near Golf Course, Adj to Open Space
Details
- Additional structures: Garage(s)
- Parcel number: 376726310003
Construction
Type & style
- Home type: Townhouse
- Architectural style: Ranch
- Property subtype: Townhouse
Materials
- Wood Frame, Brick, Wood Siding
- Roof: Composition
Condition
- New construction: No
- Year built: 1978
Utilities & green energy
- Sewer: Public Sewer
- Water: City Water
- Utilities for property: Cable Connected, Electricity Connected, Internet, Natural Gas Connected, Phone - Cell Reception, Phone Connected
Community & HOA
Community
- Security: Security System
- Subdivision: SunnySide Village
HOA
- Has HOA: Yes
- HOA name: Sunnyside Homeowners Association
Location
- Region: Montrose
- Elevation: 5883
Financial & listing details
- Price per square foot: $248/sqft
- Annual tax amount: $1,670
- Date on market: 1/15/2025
- Electric utility on property: Yes
- Road surface type: Paved
Price history
| Date | Event | Price |
|---|---|---|
| 2/27/2025 | Sold | $386,000-0.8%$248/sqft |
Source:  CREN #820478 Report a problem CREN #820478 Report a problem | ||
| 1/28/2025 | Contingent | $389,000$250/sqft |
Source: CREN #820478 Report a problem | ||
| 1/15/2025 | Listed for sale | $389,000$250/sqft |
Source: CREN #820478 Report a problem | ||
Public tax history
Tax history is unavailable.
Neighborhood: 81401
Nearby homes
- $315,0002 bd2 ba1.2k sqft924 Phillips Ct APT F, Montrose, CO 81401Sold

- $401,7003 bd2 ba1.6k sqft924 Phillips Ct APT A, Montrose, CO 81401Off Market
- $384,4003 bd2 ba1.8k sqft924 Phillips Ct APT B, Montrose, CO 81401Off Market
- $386,0002 bd2 ba1.5k sqft924 Phillips Ct APT C, Montrose, CO 81401Sold
- $341,3002 bd2 ba1.5k sqft924 Phillips Ct APT D, Montrose, CO 81401Off Market
- $371,2003 bd1 ba1.5k sqft924 Phillips Ct APT E, Montrose, CO 81401Off Market
- $346,7003 bd2 ba1.2k sqft924 Phillips Ct APT G, Montrose, CO 81401Off Market
- $551,7003 bd2 ba2.2k sqft917 Phillips Ct, Montrose, CO 81401Off Market
Nearby schools
GreatSchools rating
- 3/10Johnson Elementary SchoolGrades: PK-5Distance: 1.3 mi
- 6/10Centennial Middle SchoolGrades: 6-8Distance: 0.6 mi
- 6/10Montrose High SchoolGrades: 9-12Distance: 1.2 mi
Schools provided by the listing agent
- Elementary: Johnson K-5
- Middle: Centennial 6-8
- High: Montrose 9-12
Source: CREN. This data may not be complete. We recommend contacting the local school district to confirm school assignments for this home.


Get pre-qualified for a loan
At Zillow Home Loans, we can pre-qualify you in as little as 5 minutes with no impact to your credit score.An equal housing lender. NMLS #10287.
Sell for more on Zillow
Get a Zillow Showcase℠ listing at no additional cost and you could sell for .
$402,500
2% more
+$8,050
With Zillow Showcase(estimated)
$410,550
- Colorado
- Montrose County
- Montrose
- 81401
- 924 Phillips Court
Nearby cities
Nearby zip codes
Other Montrose Topics
