Skip main navigation
Sold for $345,000
  • $345,000

    924 POPLAR DRIVE, ALTAMONTE SPRINGS, FL 32714

    4beds
    1,155sqft
    Single Family Residence
    Built in 1975
    0.26 Acres Lot
    $340,800 Zestimate®
    $299/sqft
    $2,395 Estimated rent

    Home value

    $340,800

    $314,000 - $371,000

    $2,395/mo

    Zestimate® history
    Loading
    Loading...

    Owner options

    List your home for rent

    $2,395/mo

    Rent Zestimate®

    Find your next renter with Zillow Rental Manager. Plus, with online applications, you can quickly screen prospective tenants – for free.

    Learn more

    $2,395/mo

    Rent Zestimate®

    Refinance and save

    $2,429/mo

    Est. payment

    Refinancing to a lower rate could help reduce your monthly payments and save thousands over the life of the loan.

    See today's rates

    $2,429/mo

    Est. payment

    Explore your selling options

    Work with a Zillow partner agent

    Leverage their expertise and Zillow's premium Showcase listings to get your home seen by more buyers.

    Get started

    List with your own agent

    Get your home in front of millions of buyers by listing it on Zillow.

    Learn how to do it

    Sell it yourself

    Take full control of how buyers see your home on Zillow by listing For Sale by Owner (FSBO).

    List your home

    What's special

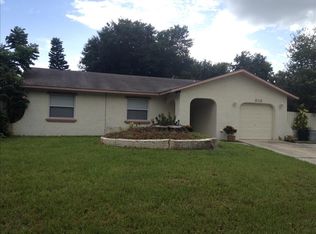
    Welcome home! This beautiful, freshly painted, 4 bedroom 2 bathroom residence is move-in ready and waiting for you! Step into the spacious living room that flows effortlessly to the kitchen, which boast Brand New Appliances. The home’s kitchen also features solid wood cabinetry and a view to the expansive fenced backyard; making this a great place to entertain. The master suite and 3 additional bedrooms are secluded on the other side of the home. This residence is located within walking distance to esteemed Lake Brantley High School in the community of Northwood, which is not burdened by an HOA. The home’s exterior features concrete block and a newer roof (installed 2022). Additional enhancements include, but are not limited to, a new circuit breaker, interior laundry room, newer Trane HVAC, etc. In a location that’s second to none, you can take full advantage of being in close proximity to restaurants, shopping, expressways, recreational facilities, parks and a short drive to Florida's world-class beaches. Experience all that this wonderful home and area have to offer - schedule a showing today!

    Zillow last checked:

    Listing updated:

    Listed by:

    Emily Halverson 407-474-8802,

    THE KEY REALTY GROUP 407-221-1772

    Bought with:

    Sandra Valdes, 3468979

    HOME WISE REALTY GROUP, INC.

    Source: Stellar MLS,MLS#: O6268401MLS LogoOriginating MLS: Orlando Regional

    Facts & features

    Interior

    Bedrooms & bathrooms
    • Bedrooms: 4
    • Bathrooms: 2
    • Full bathrooms: 2
    Rooms
    • Room types: Family Room
    Primary bedroom
    • Features: Built-in Closet
    • Level: First
    • Area: 110 Square Feet
    • Dimensions: 11x10
    Kitchen
    • Features: Pantry
    • Level: First
    • Area: 120 Square Feet
    • Dimensions: 12x10
    Living room
    • Level: First
    • Area: 342 Square Feet
    • Dimensions: 19x18
    Heating
    • Heat Pump
    Cooling
    • Central Air
    Appliances
    • Included: Cooktop, Dishwasher, Disposal, Freezer, Microwave, Range
    • Laundry: In Garage
    Features
    • Ceiling Fan(s), Primary Bedroom Main Floor, Thermostat
    • Flooring: Laminate, Luxury Vinyl, Vinyl
    • Has fireplace: No
    Interior area
    • Total structure area: 1,584
    • Total interior livable area: 1,155 sqft

    Property

    Parking
    • Total spaces: 1
    • Parking features: Garage - Attached
    • Attached garage spaces: 1
    Features
    • Levels: One
    • Stories: 1
    • Exterior features: Irrigation System, Private Mailbox, Sidewalk
    Lot
    • Size: 0.26 Acres
    • Features: Landscaped, Sidewalk
    • Residential vegetation: Mature Landscaping, Oak Trees
    Details
    • Parcel number: 09212950400000130
    • Zoning: R-1AA
    • Special conditions: None

    Construction

    Type & style
    • Home type: SingleFamily
    • Property subtype: Single Family Residence
    Materials
    • Block
    • Foundation: Slab
    • Roof: Shingle
    Condition
    • Completed
    • New construction: No
    • Year built: 1975

    Utilities & green energy

    • Sewer: Public Sewer
    • Water: Public
    • Utilities for property: Electricity Connected, Public, Sewer Connected

    Community & HOA

    Community
    • Pet fee: $0 monthly
    • Subdivision: NORTHWOOD
    HOA
    • Has HOA: No
    Location
    • Region: Altamonte Springs

    Financial & listing details

    • Price per square foot: $299/sqft
    • Tax assessed value: $267,881
    • Annual tax amount: $3,670
    • Date on market: 1/17/2025
    • Cumulative days on market: 5 days
    • Listing terms: Cash,Conventional
    • Ownership: Fee Simple
    • Total actual rent: 0
    • Electric utility on property: Yes
    • Road surface type: Paved

    Price history

    DateEventPrice
    9/3/2026Listing removed$2,500$2/sqft
    Source: Stellar MLS #O6433959 Report a problem
    8/26/2026Price change$2,500-3.8%$2/sqft
    Source: Stellar MLS #O6433959 Report a problem
    8/22/2026Listed for rent$2,600$2/sqft
    Source: Stellar MLS #O6433959 Report a problem
    3/4/2025Sold$345,000-1.1%$299/sqft
    Source: Stellar MLS #O6268401 Report a problem
    1/22/2025Pending sale$349,000$302/sqft
    Source: Stellar MLS #O6268401 Report a problem
    1/17/2025Listed for sale$349,000$302/sqft
    Source: Stellar MLS #O6268401 Report a problem

    Public tax history

    YearProperty taxesTax assessment
    2025$4,706 +9.8%$267,881 +8.1%
    2024$4,285 +16.8%$247,717 +10%
    2023$3,670 +19.2%$225,197 +28.1%
    2022$3,080 +13.3%$175,812 +10%
    2021$2,718 +7.7%$159,829 +10%
    2020$2,523 +7.8%$145,299 +10%
    2019$2,341 0%$132,090 -6.3%
    2018$2,341 +5.9%$140,953 +29.1%
    2017$2,210 +5.7%$109,165 +7.4%
    2016$2,091 +16.1%$101,621 +4.5%
    2015$1,801 $97,265 -0.4%
    2014$1,801 +16.8%$97,648 +19%
    2013$1,542 +2.9%$82,087 -0.6%
    2012$1,498 -16.5%$82,559 -15.8%
    2011$1,795 -15.8%$98,006 -15.1%
    2010$2,132 -11.9%$115,379 -13.5%
    2009$2,420 -9.4%$133,341 -12.2%
    2008$2,671 -1.5%$151,875 -4.3%
    2007$2,712 -0.7%$158,660 +8.3%
    2006$2,731 +35.8%$146,476 +39.6%
    2005$2,011 +5.6%$104,938 +8.5%
    2004$1,903 +7.8%$96,728 +7.8%
    2003$1,766 +20.7%$89,701 +20.3%
    2002$1,463 +20.8%$74,590 +20.5%
    2000$1,211 $61,907
    Find assessor info on the county website

    Neighborhood: 32714

    Nearby schools

    GreatSchools rating
    Schools provided by the listing agent
    • Elementary: Rainbow Elementary
    • Middle: Teague Middle
    • High: Lake Brantley High

    Source: Stellar MLS. This data may not be complete. We recommend contacting the local school district to confirm school assignments for this home.

    Get a cash offer in 3 minutes
    Find out how much your home could sell for in as little as 3 minutes with a no-obligation cash offer.
    Estimated market value
    $340,800
    Get a cash offer in 3 minutes
    Find out how much your home could sell for in as little as 3 minutes with a no-obligation cash offer.
    Estimated market value
    $340,800