Prime location, convenient access to Shelby Park Greenway! Zoned R10: 1-2 SF homes eligible. Renovated East Nashville ranch with a finished walk-out basement. 2 laundry hookups, one upstairs and one in the basement. 2 spacious bedrooms + 1 full bath on the main floor. Head down to the very large basement with a bedroom en-suite, luxury bathroom, separate laundry, living space, sunroom and a flex space. Perfect for in-law quarters, owner occupied rental or roommate situation! Live in half and rent out the basement (income producing opportunity), 2021 complete downstairs remodel with new framing, replaced 95% of household plumbing, new HVAC unit for main level in 2022, new gutters in 2020. Fenced in backyard and a detached garage with space for a car + workshop and storage.Very close proximity to all East Nashville has to offer. *$2,500 lender paid closing costs with use of suggested lender. Video available in media.
Closed
$616,500
924 Potter Ln, Nashville, TN 37206
3beds
2,364sqft
Single Family Residence, Residential
Built in 1957
0.26 Acres Lot
$617,700 Zestimate®
$261/sqft
$3,443 Estimated rent
Home value
$617,700
$587,000 - $655,000
$3,443/mo
Zestimate® history
Owner options
List your home for rent
$3,443/mo
Rent Zestimate®
Find your next renter with Zillow Rental Manager. Plus, with online applications, you can quickly screen prospective tenants – for free.
$3,443/mo
Rent Zestimate®
Refinance and save
$3,662/mo
Est. payment
Refinancing to a lower rate could help reduce your monthly payments and save thousands over the life of the loan.
$3,662/mo
Est. payment
Explore your selling options
Work with a Zillow partner agent
Leverage their expertise and Zillow's premium Showcase listings to get your home seen by more buyers.
Get startedList with your own agent
Get your home in front of millions of buyers by listing it on Zillow.
Learn how to do itSell it yourself
Take full control of how buyers see your home on Zillow by listing For Sale by Owner (FSBO).
List your homeWhat's special
Finished walk-out basementDetached garageLiving spaceRenovated east nashville ranchFlex spaceSeparate laundryNew gutters
Zillow last checked:
Listing updated:
Listed by:
Hailey Gillum Caduff 615-474-7797,
Compass RE
Bought with:
Karla Mills, 371081
Parks Compass
Source: RealTracs MLS as distributed by MLS GRID,MLS#: 2941472
Facts & features
Interior
Bedrooms & bathrooms
- Bedrooms: 3
- Bathrooms: 2
- Full bathrooms: 2
- Main level bedrooms: 2
Heating
- Electric
Cooling
- Central Air, Wall/Window Unit(s)
Appliances
- Included: Electric Oven, Electric Range, Dishwasher, Disposal, Microwave, Stainless Steel Appliance(s)
Features
- Ceiling Fan(s), Pantry, Walk-In Closet(s), High Speed Internet
- Flooring: Wood, Laminate, Vinyl
- Basement: Full,Finished
Interior area
- Total structure area: 2,364
- Total interior livable area: 2,364 sqft
- Finished area above ground: 1,050
- Finished area below ground: 1,314
Property
Parking
- Total spaces: 1
- Parking features: Detached
- Garage spaces: 1
Features
- Levels: Two
- Stories: 2
- Patio & porch: Porch
- Fencing: Privacy
Lot
- Size: 0.26 Acres
- Dimensions: 75 x 150
Details
- Additional structures: Storage
- Parcel number: 08308008400
- Special conditions: Standard
Construction
Type & style
- Home type: SingleFamily
- Property subtype: Single Family Residence, Residential
Materials
- Brick
Condition
- New construction: No
- Year built: 1957
Utilities & green energy
- Sewer: Public Sewer
- Water: Public
- Utilities for property: Electricity Available, Water Available, Cable Connected
Green energy
- Energy efficient items: Doors
Community & HOA
Community
- Subdivision: Rosewood Heights
HOA
- Has HOA: No
Location
- Region: Nashville
Financial & listing details
- Price per square foot: $261/sqft
- Tax assessed value: $647,900
- Annual tax amount: $3,784
- Date on market: 7/14/2025
- Electric utility on property: Yes
Price history
| Date | Event | Price |
|---|---|---|
| 10/6/2025 | Sold | $616,500-4.9%$261/sqft |
Source:  RealTracs MLS as distributed by MLS GRID #2941472 Report a problem RealTracs MLS as distributed by MLS GRID #2941472 Report a problem | ||
| 9/18/2025 | Contingent | $648,500$274/sqft |
Source: RealTracs MLS as distributed by MLS GRID #2941472 Report a problem | ||
| 8/29/2025 | Price change | $648,500-2.5%$274/sqft |
Source: RealTracs MLS as distributed by MLS GRID #2941472 Report a problem | ||
| 7/31/2025 | Price change | $664,900-2.9%$281/sqft |
Source: RealTracs MLS as distributed by MLS GRID #2941472 Report a problem | ||
| 7/14/2025 | Listed for sale | $684,900+255.8%$290/sqft |
Source: RealTracs MLS as distributed by MLS GRID #2941472 Report a problem | ||
| 3/24/2021 | Listing removed | -- |
Source: Owner Report a problem | ||
| 4/14/2014 | Sold | $192,500+67.4%$81/sqft |
Source: Public Record Report a problem | ||
| 9/9/2013 | Sold | $115,000-11.5%$49/sqft |
Source: Public Record Report a problem | ||
| 6/15/2013 | Pending sale | $130,000$55/sqft |
Source: Owner Report a problem | ||
| 6/2/2013 | Price change | $130,000-7.1%$55/sqft |
Source: Owner Report a problem | ||
| 5/30/2013 | Price change | $140,000-6.7%$59/sqft |
Source: Owner Report a problem | ||
| 3/29/2013 | Listed for sale | $150,000-3.2%$63/sqft |
Source: Owner Report a problem | ||
| 1/31/2013 | Listing removed | $155,000$66/sqft |
Source: Owner Report a problem | ||
| 9/27/2012 | Listed for sale | $155,000$66/sqft |
Source: Owner Report a problem | ||
Public tax history
| Year | Property taxes | Tax assessment |
|---|---|---|
| 2025 | $4,558 +20.4% | $161,975 +39.3% |
| 2024 | $3,784 | $116,300 |
| 2023 | $3,784 +38.1% | $116,300 +38.1% |
| 2022 | $2,741 -1% | $84,225 |
| 2021 | $2,769 +11% | $84,225 +42.5% |
| 2020 | $2,495 +33.8% | $59,100 |
| 2019 | $1,865 | $59,100 |
| 2018 | $1,865 | $59,100 |
| 2017 | $1,865 | $59,100 +53% |
| 2016 | $1,865 +6.9% | $38,625 |
| 2015 | $1,744 | $38,625 |
| 2014 | $1,744 | $38,625 |
| 2013 | -- | $38,625 +10.8% |
| 2012 | -- | $34,875 |
| 2011 | -- | $34,875 |
| 2010 | -- | $34,875 |
| 2009 | -- | $34,875 +22.7% |
| 2008 | -- | $28,425 |
| 2007 | -- | $28,425 |
| 2006 | -- | -- |
| 2005 | -- | -- |
| 2004 | -- | -- |
| 2003 | -- | -- |
| 2002 | -- | -- |
| 2001 | -- | -- |
| 2000 | -- | -- |
Find assessor info on the county website
Neighborhood: Rosebank
Nearby homes
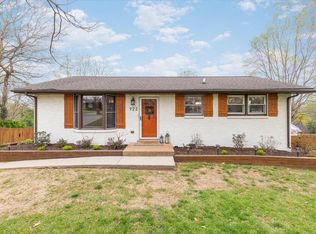
- $625,0005 bd2 ba2.1k sqft922 Potter Ln, Nashville, TN 37206Sold
- $496,7004 bd2 ba2.1k sqft926 Potter Ln, Nashville, TN 37206Off Market
- $529,9003 bd1 ba1.4k sqft929 Preston Dr, Nashville, TN 37206Off Market
- $478,0003 bd1 ba2k sqft1000 Potter Ln, Nashville, TN 37206Off Market
- $475,4003 bd1 ba1.9k sqft920 Potter Ln, Nashville, TN 37206Off Market
- $496,6003 bd2 ba1.7k sqft1001 Preston Dr, Nashville, TN 37206Off Market
- $469,0003 bd1 ba1.8k sqft925 Preston Dr, Nashville, TN 37206Off Market
- $442,4002 bd1 ba937 sqft927 Potter Ln, Nashville, TN 37206Off Market
Nearby schools
GreatSchools rating
- 7/10Rosebank Elementary SchoolGrades: PK-5Distance: 0.1 mi
- 3/10Stratford Comp High SchoolGrades: 6-12Distance: 1 mi
Schools provided by the listing agent
- Elementary: Rosebank Elementary
- Middle: Stratford STEM Magnet School Lower Campus
- High: Stratford STEM Magnet School Upper Campus
Source: RealTracs MLS as distributed by MLS GRID. This data may not be complete. We recommend contacting the local school district to confirm school assignments for this home.
Get a cash offer in 3 minutes
Find out how much your home could sell for in as little as 3 minutes with a no-obligation cash offer.
Estimated market value
$617,700
Get a cash offer in 3 minutes
Find out how much your home could sell for in as little as 3 minutes with a no-obligation cash offer.
Estimated market value
$617,700
- Tennessee
- Davidson County
- Nashville
- 37206
- Rosebank
- 924 Potter Ln
Nearby cities
Nearby neighborhoods
Nearby zip codes
Other Nashville Topics
