Escape the hustle and discover the perfect blend of a country setting and convenience at 924 Prairie Clover Trail. Situated on an expansive two-acre lot, this property offers the rare luxury of space and privacy that is becoming increasingly hard to find. Whether you’re dreaming of a sprawling garden, a private workshop, or simply room to breathe, this acreage provides a versatile canvas to make your own. This 3 bedroom, 2 bathroom home with a dedicated office space or additional den provides peace of mind with it's durable metal roof that offers long-lasting protection and timeless aesthetic, while the whole-home generator—installed just three years ago—ensures you’ll never be left in the dark or without power and comfort regardless of the weather. The expansive backyard provides endless opportunities and a functional shed, perfect for additional storage or housing your outdoor equipment. This is more than just a house; it’s a retreat designed for those who value the quiet beauty of a Texas landscape but the convenience of restaurants, shopping and entertainment not far away. Key highlights; Metal Roof and HVAC are approx. five years in age, water heater replaced in July 2026, Kitchen and laundry room flooring replaced and home leveled August 2026, average electric bill is $250, generator and backyard storage shed convey with the property. Come experience this exceptional Fort Worth property for yourself.
For sale
$249,900
924 Prairie Clover Trl, Fort Worth, TX 76131
3beds
1,736sqft
Manufactured Home, Single Family Residence
Built in 1999
2.02 Acres Lot
$-- Zestimate®
$144/sqft
$4/mo HOA
What's special
Expansive two-acre lotExpansive backyard
- 6 hours
- 92
- 10
Zillow last checked:
Listing updated:
Listed by:
Jennifer Lauren 0647146 817-987-9952,
Compass RE Texas, LLC. 214-814-8100
Source: NTREIS,MLS#: 21373014
Facts & features
Interior
Bedrooms & bathrooms
- Bedrooms: 3
- Bathrooms: 2
- Full bathrooms: 2
Primary bedroom
- Features: Ceiling Fan(s)
- Level: First
- Dimensions: 12 x 14
Bedroom
- Features: Ceiling Fan(s)
- Level: First
- Dimensions: 12 x 11
Bedroom
- Features: Ceiling Fan(s)
- Level: First
- Dimensions: 12 x 11
Primary bathroom
- Features: Dual Sinks, En Suite Bathroom, Garden Tub/Roman Tub, Separate Shower
- Level: First
- Dimensions: 8 x 11
Breakfast room nook
- Features: Eat-in Kitchen
- Level: First
- Dimensions: 7 x 9
Dining room
- Level: First
- Dimensions: 10 x 14
Laundry
- Level: First
- Dimensions: 8 x 8
Living room
- Features: Ceiling Fan(s)
- Level: First
- Dimensions: 22 x 14
Office
- Level: First
- Dimensions: 12 x 14
Heating
- Electric, Propane
Cooling
- Central Air, Ceiling Fan(s), Electric
Appliances
- Included: Dishwasher, Electric Range, Disposal, Refrigerator
- Laundry: Washer Hookup, Dryer Hookup, Laundry in Utility Room, In Hall
Features
- Eat-in Kitchen, Kitchen Island, Open Floorplan
- Flooring: Carpet, Luxury Vinyl Plank
- Has basement: No
- Has fireplace: No
Interior area
- Total interior livable area: 1,736 sqft
Property
Parking
- Total spaces: 2
- Parking features: Additional Parking, Door-Multi, Driveway, Garage
- Garage spaces: 2
Features
- Levels: One
- Stories: 1
- Patio & porch: Deck, Front Porch, Side Porch, Covered
- Exterior features: Rain Gutters
- Pool features: None
- Fencing: Chain Link
Lot
- Size: 2.02 Acres
- Features: Back Yard, Cleared, Interior Lot, Lawn, Level, Few Trees
Details
- Parcel number: 07556586
- Other equipment: Generator
Construction
Type & style
- Home type: MobileManufactured
- Architectural style: Traditional
- Property subtype: Manufactured Home, Single Family Residence
Materials
- Foundation: Other, Pillar/Post/Pier
- Roof: Metal
Condition
- Resale
- Year built: 1999
Utilities & green energy
- Sewer: Septic Tank
- Water: Public
- Utilities for property: Electricity Connected, Septic Available, Separate Meters, Water Available
Community & HOA
Community
- Security: Prewired, Security System Owned, Security System, Carbon Monoxide Detector(s), Smoke Detector(s), Security Lights, Wireless
- Subdivision: Savanna Estates Add
HOA
- Has HOA: Yes
- Services included: Association Management
- HOA fee: $50 annually
- HOA name: Savannah Estates
- HOA phone: 817-602-9867
Location
- Region: Fort Worth
Financial & listing details
- Price per square foot: $144/sqft
- Tax assessed value: $99,803
- Annual tax amount: $1,780
- Date on market: 8/31/2026
- Cumulative days on market: 1 day
- Listing terms: Cash,Conventional,FHA
Estimated market value
Not available
Estimated sales range
Not available
Not available
Price history
| Date | Event | Price |
|---|---|---|
| 8/31/2026 | Listed for sale | $249,900+92.2%$144/sqft |
Source: NTREIS #21373014 Report a problem | ||
| 4/11/2015 | Listing removed | $130,000$75/sqft |
Source: Parker Davis Real Estate #13034796 Report a problem | ||
| 10/12/2014 | Listed for sale | $130,000$75/sqft |
Source: Parker Davis Real Estate #13034796 Report a problem | ||
Public tax history
| Year | Property taxes | Tax assessment |
|---|---|---|
| 2025 | $148 -10% | $99,803 |
| 2024 | $164 -4.7% | $99,803 -0.7% |
| 2023 | $172 | $100,537 -0.7% |
| 2022 | -- | $101,271 -0.7% |
| 2021 | $299 +7.8% | $102,005 -0.7% |
| 2020 | $277 +7.7% | $102,739 -0.7% |
| 2019 | $257 +12.2% | $103,473 +76.9% |
| 2018 | $229 -5.2% | $58,487 -1.2% |
| 2017 | $242 -51.7% | $59,221 +0.5% |
| 2016 | $501 -24.4% | $58,900 |
| 2015 | $662 | $58,900 |
| 2014 | $662 | $58,900 -1% |
| 2013 | -- | $59,500 -1% |
| 2012 | -- | $60,100 -1% |
| 2011 | -- | $60,700 -1% |
| 2010 | -- | $61,300 -1% |
| 2009 | -- | $61,900 -1.4% |
| 2008 | -- | $62,800 -29.3% |
| 2007 | -- | $88,800 -1.2% |
| 2006 | -- | $89,900 -1.3% |
| 2005 | -- | $91,100 -1.3% |
| 2004 | -- | $92,300 -0.5% |
| 2003 | -- | $92,800 -0.6% |
| 2002 | -- | $93,400 +149.1% |
| 2001 | -- | $37,500 |
Find assessor info on the county website
Monthly payment
Climate risks
Neighborhood: 76131
Nearby schools
Schools provided by the listing agent
- Elementary: Comanche Springs
- Middle: Prairie Vista
- High: Saginaw
- District: Eagle MT-Saginaw ISD
Source: NTREIS. This data may not be complete. We recommend contacting the local school district to confirm school assignments for this home.
- $302,0003 bd2 ba1.9k sqft916 Prairie Clover Trl, Fort Worth, TX 76131Off Market
- $312,5005 bd3 ba2.1k sqft928 Prairie Clover Trl, Fort Worth, TX 76131Off Market
- $324,0004 bd3 ba2.4k sqft9308 Magnolia Blossom Trl, Fort Worth, TX 76131Off Market
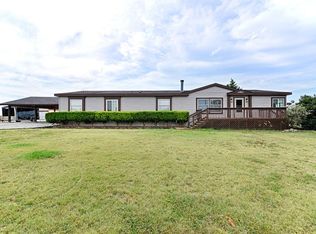
- $219,7001 bd1 ba1.5k sqft932 Prairie Clover Trl, Fort Worth, TX 76131Off Market
Similar homes
- $350,0003 bd2 ba1.6k sqft9913 Chrysalis Dr, Fort Worth, TX 76131For Sale
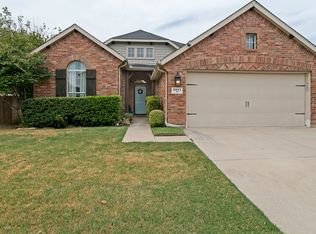 MLS ID #21368820, Thomas Moore. NTREIS
 - $257,0003 bd2 ba1.5k sqft10428 Turning Leaf Trl, Fort Worth, TX 76131For Sale
 MLS ID #21310069, Amber Broadway. NTREIS
 - $259,9003 bd2 ba1.4k sqft10517 Fossil Hill Dr, Fort Worth, TX 76131For Sale
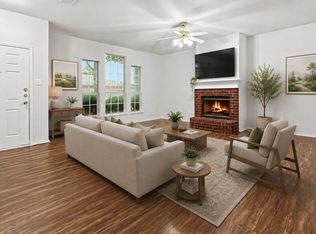 MLS ID #21276084, Melinda Schneider. NTREIS
 - $295,0003 bd2 ba1.9k sqft436 Emerald Creek Dr, Fort Worth, TX 76131For Sale
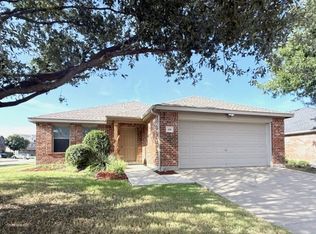 MLS ID #21365216, Pam Blanco. NTREIS
