Welcome to this charming 3-bedroom, 2-bath home located in the desirable North Pointe community in the heart of Lake Wales. Situated on a rare oversized 0.62-acre lot—including an additional parcel—this is one of the only properties in the neighborhood offering this much land and privacy. Inside, you’ll find a bright open floorplan with high ceilings and updated flooring improvements underway, creating a warm and inviting atmosphere perfect for both everyday living and entertaining. The kitchen flows seamlessly into the living space, making it ideal for gatherings with family and friends. Step outside to your private backyard retreat featuring a screened-in pool and patio, perfect for enjoying Florida living year-round. With both a pool and expanded lot, this home truly stands out in the community. Major upgrade: Brand NEW roof installed in September 2024, offering peace of mind and added value for years to come. Additional highlights include an oversized garage with a workshop area, extra storage, and a secondary refrigerator, plus a detached storage shed for added convenience. The home is also equipped with an irrigation system to keep the expansive yard looking its best. Conveniently located near shopping, restaurants, medical facilities, and schools, with easy access to Hwy 27 and Hwy 60—just about an hour from both Orlando and Tampa. Low HOA and a truly unique lot—opportunities like this don’t come up often in North Pointe. Schedule your private showing today.
Sold for $322,200
$322,200
924 Primrose Way, Lake Wales, FL 33853
3beds
1,681sqft
Single Family Residence
Built in 1998
0.62 Acres Lot
$321,900 Zestimate®
$192/sqft
$2,330 Estimated rent
Home value
$321,900
$299,000 - $344,000
$2,330/mo
Zestimate® history
Owner options
List your home for rent
$2,330/mo
Rent Zestimate®
Find your next renter with Zillow Rental Manager. Plus, with online applications, you can quickly screen prospective tenants – for free.
$2,330/mo
Rent Zestimate®
Refinance and save
$2,227/mo
Est. payment
Refinancing to a lower rate could help reduce your monthly payments and save thousands over the life of the loan.
$2,227/mo
Est. payment
Explore your selling options
Work with a Zillow partner agent
Leverage their expertise and Zillow's premium Showcase listings to get your home seen by more buyers.
Get startedList with your own agent
Get your home in front of millions of buyers by listing it on Zillow.
Learn how to do itSell it yourself
Take full control of how buyers see your home on Zillow by listing For Sale by Owner (FSBO).
List your homeWhat's special
Detached storage shedTruly unique lotAdditional parcelHigh ceilingsPrivate backyard retreatWarm and inviting atmosphereBright open floorplan
Zillow last checked:
Listing updated:
Listed by:
John Calhoun 863-528-7973,
CENTURY 21 WATSON & MYERS REALTY 863-324-1000
Bought with:
John Calhoun, 3585298
CENTURY 21 WATSON & MYERS REALTY
Source: Stellar MLS,MLS#: L4961141 Originating MLS: East Polk
Originating MLS: East Polk
Facts & features
Interior
Bedrooms & bathrooms
- Bedrooms: 3
- Bathrooms: 2
- Full bathrooms: 2
Primary bedroom
- Features: Walk-In Closet(s)
- Level: First
- Area: 208 Square Feet
- Dimensions: 16x13
Bedroom 2
- Features: Built-in Closet
- Level: First
- Area: 110 Square Feet
- Dimensions: 11x10
Primary bathroom
- Features: Walk-In Closet(s)
- Level: First
- Area: 110 Square Feet
- Dimensions: 10x11
Bathroom 3
- Features: Built-in Closet
- Level: First
- Area: 110 Square Feet
- Dimensions: 11x10
Balcony porch lanai
- Features: No Closet
- Level: First
- Area: 99 Square Feet
- Dimensions: 11x9
Dining room
- Features: No Closet
- Level: First
- Area: 108 Square Feet
- Dimensions: 12x9
Kitchen
- Features: Built-in Closet
- Level: First
- Area: 160 Square Feet
- Dimensions: 10x16
Laundry
- Features: No Closet
- Level: First
- Area: 30 Square Feet
- Dimensions: 6x5
Living room
- Features: No Closet
- Level: First
- Area: 192 Square Feet
- Dimensions: 16x12
Heating
- Central, Electric
Cooling
- Central Air
Appliances
- Included: Oven, Cooktop, Dishwasher, Dryer, Electric Water Heater, Exhaust Fan, Refrigerator, Washer
- Laundry: Electric Dryer Hookup, Inside, Laundry Room, Washer Hookup
Features
- Accessibility Features, Cathedral Ceiling(s), Eating Space In Kitchen, High Ceilings, Open Floorplan, Primary Bedroom Main Floor, Thermostat, Vaulted Ceiling(s), Walk-In Closet(s)
- Flooring: Ceramic Tile
- Has fireplace: No
Interior area
- Total structure area: 2,507
- Total interior livable area: 1,681 sqft
Property
Parking
- Total spaces: 2
- Parking features: Garage - Attached
- Attached garage spaces: 2
Features
- Levels: One
- Stories: 1
- Exterior features: Irrigation System, Storage
- Has private pool: Yes
- Pool features: In Ground
Lot
- Size: 0.62 Acres
Details
- Parcel number: 272936880205000680
- Special conditions: None
Construction
Type & style
- Home type: SingleFamily
- Property subtype: Single Family Residence
Materials
- Block, Stucco
- Foundation: Slab
- Roof: Shingle
Condition
- New construction: No
- Year built: 1998
Utilities & green energy
- Sewer: Public Sewer
- Water: Public
- Utilities for property: Electricity Available, Electricity Connected, Public, Sewer Available, Sewer Connected, Water Available, Water Connected
Community & HOA
Community
- Pet fee: $0 monthly
- Subdivision: NORTH POINTE PH 02
HOA
- Has HOA: Yes
- HOA fee: $42 monthly
- HOA name: Brooke Jones
- HOA phone: 863-439-6550
- Second HOA name: Garrison Property Management Roma McDonald
Location
- Region: Lake Wales
Financial & listing details
- Price per square foot: $192/sqft
- Tax assessed value: $267,162
- Annual tax amount: $5,558
- Date on market: 4/15/2026
- Cumulative days on market: 1 day
- Listing terms: Cash,Conventional,FHA,VA Loan
- Ownership: Fee Simple
- Total actual rent: 0
- Electric utility on property: Yes
- Road surface type: Asphalt
Price history
| Date | Event | Price |
|---|---|---|
| 6/10/2026 | Sold | $322,200-2.3%$192/sqft |
Source:  Stellar MLS #L4961141 Report a problem Stellar MLS #L4961141 Report a problem | ||
| 4/16/2026 | Pending sale | $329,900$196/sqft |
Source: Stellar MLS #L4961141 Report a problem | ||
| 4/16/2026 | Listed for sale | $329,900+11.8%$196/sqft |
Source: Stellar MLS #L4961141 Report a problem | ||
| 9/27/2024 | Sold | $295,000-7.8%$175/sqft |
Source: Stellar MLS #P4931273 Report a problem | ||
| 8/26/2024 | Pending sale | $320,000$190/sqft |
Source: Stellar MLS #P4931273 Report a problem | ||
| 8/17/2024 | Price change | $320,000-1.5%$190/sqft |
Source: Stellar MLS #P4931273 Report a problem | ||
| 7/20/2024 | Listed for sale | $325,000+132.1%$193/sqft |
Source: Stellar MLS #P4931273 Report a problem | ||
| 10/18/2012 | Listing removed | $140,000$83/sqft |
Source: Smart Realty of Polk Inc dba Keller Williams Realty #T2503632 Report a problem | ||
| 1/27/2012 | Listed for sale | $140,000-24.7%$83/sqft |
Source: Smart Realty of Polk Inc dba Keller Williams Realty #T2503632 Report a problem | ||
| 2/3/2006 | Sold | $186,000+60.3%$111/sqft |
Source: Public Record Report a problem | ||
| 3/3/2000 | Sold | $116,000$69/sqft |
Source: Public Record Report a problem | ||
Public tax history
| Year | Property taxes | Tax assessment |
|---|---|---|
| 2025 | $5,384 +247.2% | $267,162 +115.5% |
| 2024 | $1,551 +3.2% | $124,001 +3% |
| 2023 | $1,502 +7.6% | $120,389 +3% |
| 2022 | $1,395 -0.3% | $116,883 +3% |
| 2021 | $1,400 +1.4% | $113,479 +1.4% |
| 2020 | $1,380 +1% | $111,912 +2.3% |
| 2019 | $1,367 -9.6% | $109,396 +1.9% |
| 2018 | $1,513 +14.9% | $107,356 +2.1% |
| 2017 | $1,317 +1.7% | $105,148 +2.1% |
| 2016 | $1,295 -1.1% | $102,985 +0.7% |
| 2015 | $1,310 +300% | $102,269 +0.8% |
| 2014 | $328 -75.9% | $101,457 +1.5% |
| 2013 | $1,357 +1.7% | $99,958 +1.7% |
| 2012 | $1,334 -14.4% | $98,287 -10.3% |
| 2011 | $1,559 -12% | $109,626 -8.5% |
| 2010 | $1,771 -37.9% | $119,867 -24.9% |
| 2009 | $2,853 -16.5% | $159,578 -17.7% |
| 2008 | $3,416 | $193,977 |
| 2007 | -- | -- |
| 2006 | $2,867 | -- |
| 2005 | -- | -- |
| 2004 | $2,020 +2.5% | -- |
| 2003 | $1,970 +0.4% | $100,990 -2.1% |
| 2002 | $1,962 +0.1% | $103,170 +0.1% |
| 2001 | $1,959 | $103,060 |
Find assessor info on the county website
Neighborhood: 33853
Nearby homes
- $283,6003 bd2 ba2k sqft920 Primrose Way, Lake Wales, FL 33859Off Market
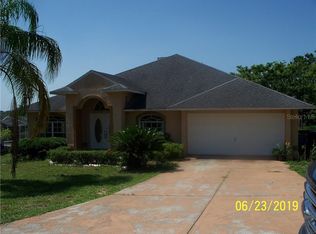
- $258,0003 bd2 ba1.2k sqft1009 Highview Ct, Lake Wales, FL 33853Sold

- $285,0003 bd2 ba1.7k sqft929 Primrose Way, Lake Wales, FL 33853Off Market
- $256,3003 bd2 ba1.4k sqft1007 Highview Ct, Lake Wales, FL 33853Off Market
- $284,5004 bd3 ba1.8k sqft925 Primrose Way, Lake Wales, FL 33853Off Market
- $223,2003 bd2 ba1.2k sqft1011 Highview Ct, Lake Wales, FL 33853Off Market
- $239,3003 bd2 ba1.4k sqft916 Primrose Way, Lake Wales, FL 33859Off Market
- $225,0003 bd2 ba1.3k sqft933 Primrose Way, Lake Wales, FL 33853Sold
Nearby schools
GreatSchools rating
- 2/10Spook Hill Elementary SchoolGrades: PK-5Distance: 1 mi
- 2/10Mclaughlin Middle School And Fine Arts AcademyGrades: 6-11Distance: 1.9 mi
- 3/10Bartow Senior High SchoolGrades: 9-12Distance: 16.9 mi
Schools provided by the listing agent
- Elementary: Hillcrest Elem
- Middle: McLaughlin Academy Of Excellence
- High: Lake Wales Senior High
Source: Stellar MLS. This data may not be complete. We recommend contacting the local school district to confirm school assignments for this home.
Get a cash offer in 3 minutes
Find out how much your home could sell for in as little as 3 minutes with a no-obligation cash offer.
Estimated market value
$321,900
Get a cash offer in 3 minutes
Find out how much your home could sell for in as little as 3 minutes with a no-obligation cash offer.
Estimated market value
$321,900
- Florida
- Polk County
- Lake Wales
- 33853
- 924 Primrose Way
Nearby cities
Nearby zip codes
Other Lake Wales Topics
