Skip main navigation
Sold for $1,415,500
  • $1,415,500

    924 Priscilla Ln, Alexandria, VA 22308

    4beds
    3,175sqft
    Single Family Residence
    Built in 1967
    0.25 Acres Lot
    $1,519,400 Zestimate®
    $446/sqft
    $5,268 Estimated rent

    Home value

    $1,519,400

    $1.44M - $1.61M

    $5,268/mo

    Zestimate® history
    Loading
    Loading...

    Owner options

    List your home for rent

    $5,268/mo

    Rent Zestimate®

    Find your next renter with Zillow Rental Manager. Plus, with online applications, you can quickly screen prospective tenants – for free.

    Learn more

    $5,268/mo

    Rent Zestimate®

    Refinance and save

    $8,799/mo

    Est. payment

    Refinancing to a lower rate could help reduce your monthly payments and save thousands over the life of the loan.

    See today's rates

    $8,799/mo

    Est. payment

    Explore your selling options

    Work with a Zillow partner agent

    Leverage their expertise and Zillow's premium Showcase listings to get your home seen by more buyers.

    Get started

    List with your own agent

    Get your home in front of millions of buyers by listing it on Zillow.

    Learn how to do it

    Sell it yourself

    Take full control of how buyers see your home on Zillow by listing For Sale by Owner (FSBO).

    List your home

    What's special

    Brick exteriorGas fireplaceWood burning fireplaceClassic white subway tileBonus roomPicturesque george washington parkwayPrivate backyard
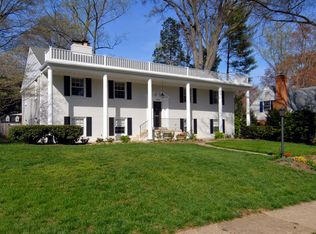
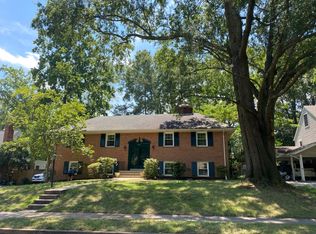
    *Showings begin on April 4th. Offer deadline April 9th* Welcome home to 924 Priscilla Ln, an entertainer’s dream home located on a premium street in the highly sought after neighborhood of Waynewood! This stately Concord model radiates charm and light inside and out from the inviting front porch and Charleston door to the hardwood floors, generous windows, dual fireplaces, crown molding, serene paint colors, recessed lighting, stand-out chandeliers, and four spacious bedrooms all on the same level, this home is a rare gem. At first glance, you will notice the love and care the owners have put into the curb appeal, as a cozy front porch encourages enjoying a morning cup of coffee and catching up with friends, while the landscaping highlights the architectural beauty of the brick exterior. Step inside to the formal living room featuring a gas fireplace, hardwood floors, grand windows, and recessed lighting. Continue ahead to find an entertainer’s paradise including an expanded gourmet eat-in kitchen seamlessly connecting to the outdoor deck and private backyard. The kitchen features a large dining table space for twelve, GE Cafe appliances, white cabinetry, granite countertops, two pantry closets, and a stunning modern chandelier. The kitchen flows beautifully to the living room, dining room, and outdoors and is perfect for the those who love to cook and entertain without having to leave their guests. Head upstairs to find four spacious bedrooms and three full baths. The dual level owner’s suite features a wall of picture windows overlooking the lush backyard and includes a spa-like bathroom with a custom shower outfitted with multiple body sprayers, two shower heads, and a double vanity with dual sinks. In the loft area is a wall of closets and a bonus room perfect for a quiet home office spacious enough to include the Peloton. Private stairs lead up to a massive unfinished attic which could be finished to provide additional living space or continued use as a storage room. Bedrooms two and three share a bathroom with a jacuzzi tub and shower combination, while bedroom four features its own newly remodeled modern bathroom with classic white subway tile and a pop of colorful mosaic tile on the floor. Travel to the lower level to enjoy a large recreation room featuring a white-washed brick wall, wood burning fireplace, and luxury vinyl plank flooring and sliding glass door leading to the outdoors. A half-bath is conveniently tucked into the corner while a separate mudroom doubling as a second home office, leads to the oversized one car garage. The laundry room is located on this level. The private backyard is fully fenced and planted with mature trees and beautifully landscaped. The deck connects the outside to the kitchen and is the perfect spot to connect with family and friends. There is also a large shed to house yard equipment. Beyond the garage, there is parking for 2 SUVs in the driveway. Waynewood is a dynamic and friendly community nestled along the Potomac, with breathtaking views of the river, wildlife, and the GW trail. Priscilla Lane is one of the prettiest streets in the neighborhood and located just a few blocks to the highly esteemed Waynewood Elementary school, playground and fields, and Fort Hunt Park. Enjoy a pleasant commute to Old Town, DC, Fort Belvoir, the Pentagon, and Mount Vernon. Enjoy running, walking, and biking along the picturesque George Washington Parkway or utilizing the convenient 11Y bus, or Metro Bus service to the Huntington Metro, providing public commuting options to Old Town and downtown DC.

    Zillow last checked:

    Listing updated:

    Listed by:

    Alexis Bogdan 703-965-6556,

    Compass

    Bought with:

    Phyllis Patterson, 0225147740

    TTR Sotheby's International Realty

    Source: Bright MLS,MLS#: VAFX2170132MLS Logo

    Facts & features

    Interior

    Bedrooms & bathrooms
    • Bedrooms: 4
    • Bathrooms: 4
    • Full bathrooms: 3
    • 1/2 bathrooms: 1
    Basement
    • Area: 596
    Heating
    • Forced Air, Natural Gas
    Cooling
    • Central Air, Ceiling Fan(s), Electric
    Appliances
    • Included: Microwave, Dishwasher, Disposal, Dryer, Humidifier, Oven/Range - Gas, Refrigerator, Washer, Water Heater, Electric Water Heater
    • Laundry: Lower Level
    Features
    • Attic, Breakfast Area, Ceiling Fan(s), Chair Railings, Dining Area, Crown Molding, Floor Plan - Traditional, Kitchen - Gourmet, Kitchen - Table Space, Pantry, Primary Bath(s), Recessed Lighting
    • Flooring: Hardwood, Luxury Vinyl, Ceramic Tile, Wood
    • Windows: Window Treatments
    • Basement: Finished,Full,Interior Entry,Exterior Entry,Walk-Out Access
    • Number of fireplaces: 2
    • Fireplace features: Gas/Propane, Insert, Wood Burning, Screen
    Interior area
    • Total structure area: 4,153
    • Total interior livable area: 3,175 sqft
    • Finished area above ground: 2,579
    • Finished area below ground: 596

    Property

    Parking
    • Total spaces: 3
    • Parking features: Garage Faces Side, Garage Door Opener, Inside Entrance, Oversized, Storage, Concrete, Attached, Driveway
    • Attached garage spaces: 1
    • Uncovered spaces: 2
    • Details: Garage Sqft: 252
    Accessibility
    • Accessibility features: 2+ Access Exits
    Features
    • Levels: Multi/Split,Four
    • Stories: 4
    • Patio & porch: Deck, Porch
    • Exterior features: Underground Lawn Sprinkler
    • Pool features: None
    Lot
    • Size: 0.25 Acres
    Details
    • Additional structures: Above Grade, Below Grade
    • Parcel number: 1112 06290030
    • Zoning: 130
    • Special conditions: Standard

    Construction

    Type & style
    • Home type: SingleFamily
    • Architectural style: Traditional
    • Property subtype: Single Family Residence
    Materials
    • Brick, Wood Siding
    • Foundation: Brick/Mortar
    • Roof: Architectural Shingle
    Condition
    • Very Good
    • New construction: No
    • Year built: 1967
    Details
    • Builder model: CONCORD
    • Builder name: Clarence W Gosnell, Inc.

    Utilities & green energy

    • Sewer: Private Sewer
    • Water: Public
    • Utilities for property: Underground Utilities

    Community & HOA

    Community
    • Security: Fire Sprinkler System
    • Subdivision: Waynewood
    HOA
    • Has HOA: No
    Location
    • Region: Alexandria

    Financial & listing details

    • Price per square foot: $446/sqft
    • Tax assessed value: $1,007,090
    • Annual tax amount: $11,364
    • Date on market: 4/4/2024
    • Listing agreement: Exclusive Right To Sell
    • Inclusions: Shed, Ring Doorbell
    • Exclusions: Refrigerator In Garage, Collapsable Shelving In Garage
    • Ownership: Fee Simple

    Price history

    DateEventPrice
    4/30/2024Sold$1,415,500+13.2%$446/sqft
    Source: Bright MLS #VAFX2170132 Report a problem
    4/9/2024Pending sale$1,250,000$394/sqft
    Source: Bright MLS #VAFX2170132 Report a problem
    4/4/2024Listed for sale$1,250,000+47.1%$394/sqft
    Source: Bright MLS #VAFX2170132 Report a problem
    6/17/2019Sold$850,000+142.9%$268/sqft
    Source: Public Record Report a problem
    8/3/1998Sold$350,000$110/sqft
    Source: Public Record Report a problem

    Public tax history

    YearProperty taxesTax assessment
    2025$14,692 +23.3%$1,218,200 +24.2%
    2024$11,917 +0.5%$980,710 -2.6%
    2023$11,855 +12.6%$1,007,090 +14.5%
    2022$10,532 $879,520 +5.6%
    2021-- $832,680 +2%
    2020$10,029 +6.2%$816,100 +6.6%
    2019$9,443 +0.4%$765,380
    2018$9,408 +5.8%$765,380 +3.9%
    2017$8,895 +0.2%$736,400
    2016$8,876 +3.7%$736,400
    2015$8,563 +2.2%$736,400 +2.1%
    2014$8,380 $721,590 +7.6%
    2013-- $670,610 +2.6%
    2012-- $653,390 -0.9%
    2011-- $659,510 +6.2%
    2010-- $621,020 -5.9%
    2009-- $660,280 -2.5%
    2008-- $677,120 -11%
    2007-- $761,100 +50.4%
    2003-- $505,955 +16%
    2002-- $436,170 +12.2%
    2001-- $388,745
    Find assessor info on the county website

    Neighborhood: 22308

    Nearby schools

    GreatSchools rating
    Schools provided by the listing agent
    • Elementary: Waynewood
    • Middle: Sandburg
    • High: West Potomac
    • District: Fairfax County Public Schools

    Source: Bright MLS. This data may not be complete. We recommend contacting the local school district to confirm school assignments for this home.

    Get a cash offer in 3 minutes
    Find out how much your home could sell for in as little as 3 minutes with a no-obligation cash offer.
    Estimated market value
    $1,519,400
    Get a cash offer in 3 minutes
    Find out how much your home could sell for in as little as 3 minutes with a no-obligation cash offer.
    Estimated market value
    $1,519,400