Experience elevated living with this home – a stunning 4-bedroom, 3.5-bathroom estate providing 3,592 sqft. of refined comfort on a 0.31-acre lot in a desirable neighborhood. Built in 2006, this meticulously maintained home has been thoughtfully updated with newly installed vinyl flooring and plush carpet throughout most of the home. As you step through the grand entrance, you’ll be welcomed by 13-foot ceilings and the first of two spacious living rooms, complete with a wet bar with a locking door – perfect for entertaining. The second living room features a wood-burning fireplace and a built-in entertainment center, creating a warm and inviting atmosphere. The chef’s kitchen boasts granite countertops, custom cabinetry, and premium stainless steel appliances, opening to both a formal dining room and a breakfast nook overlooking the backyard oasis. The expansive primary suite, located on the main floor, provides privacy and comfort with multilevel tray ceilings, while the ensuite bathroom includes a large soaking tub, separate walk-in shower, double vanities, and an oversized walk-in closet with built-ins. Upstairs, you'll find a built-in office nook, two spacious bedrooms, and a media room equipped with wired surround sound, a 100-inch movie screen, a projector, and recliners – perfect for movie nights and game days. Step into the backyard paradise featuring a chlorine pool with durable Gunite plaster (installed in 2016) and a pool alarm on the backdoor for peace of mind. A pergola provides shade and a perfect spot for outdoor gatherings, while the storage shed provides convenient space for pool supplies. Additional features include three HVAC units for optimal climate control. This home exudes timeless charm and modern convenience – the perfect blend for sophisticated Texas living. Schedule your private showing today – this masterpiece won't last long!
Sold
Price Unknown
924 Queen Elizabeth Dr, Mc Gregor, TX 76657
4beds
3,592sqft
Single Family Residence
Built in 2006
0.31 Acres Lot
$704,000 Zestimate®
$--/sqft
$4,824 Estimated rent
Home value
$704,000
$648,000 - $767,000
$4,824/mo
Zestimate® history
Owner options
List your home for rent
$4,824/mo
Rent Zestimate®
Find your next renter with Zillow Rental Manager. Plus, with online applications, you can quickly screen prospective tenants – for free.
$4,824/mo
Rent Zestimate®
Refinance and save
Refinancing to a lower rate could help reduce your monthly payments and save thousands over the life of the loan.
Explore your selling options
Work with a Zillow partner agent
Leverage their expertise and Zillow's premium Showcase listings to get your home seen by more buyers.
Get startedList with your own agent
Get your home in front of millions of buyers by listing it on Zillow.
Learn how to do itSell it yourself
Take full control of how buyers see your home on Zillow by listing For Sale by Owner (FSBO).
List your homeWhat's special
Chlorine poolWood-burning fireplaceRefined comfortBackyard paradiseFormal dining roomBuilt-in entertainment centerBuilt-in office nook
Zillow last checked:
Listing updated:
Listed by:
Reily Ayres 0780232 855-450-0442,
Real Broker, LLC 855-450-0442
Bought with:
Marilyn Massey
Marilyn Massey, Broker
Source: NTREIS,MLS#: 20876607
Facts & features
Interior
Bedrooms & bathrooms
- Bedrooms: 4
- Bathrooms: 4
- Full bathrooms: 3
- 1/2 bathrooms: 1
Primary bedroom
- Features: Ceiling Fan(s), En Suite Bathroom, Walk-In Closet(s)
- Level: First
Living room
- Features: Built-in Features
- Level: First
Heating
- Central, Heat Pump
Cooling
- Central Air, Electric
Appliances
- Included: Dishwasher, Electric Cooktop, Microwave, Wine Cooler
- Laundry: Laundry in Utility Room
Features
- Wet Bar, Built-in Features, Granite Counters, High Speed Internet, Pantry, Walk-In Closet(s), Wired for Sound
- Flooring: Carpet, Luxury Vinyl Plank, Tile
- Has basement: No
- Number of fireplaces: 1
- Fireplace features: Living Room, Wood Burning
Interior area
- Total interior livable area: 3,592 sqft
Property
Parking
- Total spaces: 3
- Parking features: Driveway, Garage
- Attached garage spaces: 3
- Has uncovered spaces: Yes
Features
- Levels: Two
- Stories: 2
- Pool features: Gunite, In Ground, Pool
- Fencing: Privacy,Wood
Lot
- Size: 0.31 Acres
Details
- Additional structures: Pergola, Shed(s)
- Parcel number: 319658
- Other equipment: Home Theater
Construction
Type & style
- Home type: SingleFamily
- Architectural style: Detached
- Property subtype: Single Family Residence
Materials
- Brick, Rock, Stone
- Foundation: Slab
- Roof: Composition
Condition
- Year built: 2006
Utilities & green energy
- Sewer: Public Sewer
- Water: Public
- Utilities for property: Sewer Available, Water Available
Community & HOA
Community
- Security: Security System
- Subdivision: BUCKINGHAM ESTATES
HOA
- Has HOA: No
Location
- Region: Mc Gregor
Financial & listing details
- Tax assessed value: $626,800
- Annual tax amount: $8,957
- Date on market: 3/20/2025
- Cumulative days on market: 78 days
- Listing terms: Cash,Conventional,FHA,VA Loan
- Exclusions: Chickens + coop
Price history
| Date | Event | Price |
|---|---|---|
| 7/2/2025 | Sold | -- |
Source: NTREIS #20876607 Report a problem | ||
| 6/6/2025 | Pending sale | $720,000$200/sqft |
Source: NTREIS #20876607 Report a problem | ||
| 6/3/2025 | Price change | $720,000-1.4%$200/sqft |
Source:  Central Texas MLS #573769 Report a problem Central Texas MLS #573769 Report a problem | ||
| 4/28/2025 | Price change | $730,000-2.7%$203/sqft |
Source: Central Texas MLS #573769 Report a problem | ||
| 3/20/2025 | Listed for sale | $750,000+97.6%$209/sqft |
Source:  WMLS #229012 Report a problem WMLS #229012 Report a problem | ||
| 9/23/2015 | Sold | -- |
Source: Agent Provided Report a problem | ||
| 9/8/2015 | Pending sale | $379,500$106/sqft |
Source: Coldwell Banker Jim Stewart, Realtors #161005 Report a problem | ||
| 8/27/2015 | Price change | $379,500-0.1%$106/sqft |
Source: Coldwell Banker Jim Stewart, Realtors #161005 Report a problem | ||
| 8/13/2015 | Price change | $379,900+0.1%$106/sqft |
Source: Coldwell Banker Jim Stewart, Realtors #161005 Report a problem | ||
| 7/21/2015 | Price change | $379,500-1%$106/sqft |
Source: Coldwell Banker Jim Stewart, Realtors #161005 Report a problem | ||
| 6/25/2015 | Price change | $383,500-3%$107/sqft |
Source: Coldwell Banker Jim Stewart, Realtors #161005 Report a problem | ||
| 6/23/2015 | Listed for sale | $395,500$110/sqft |
Source: Coldwell Banker Jim Stewart, Realtors #161005 Report a problem | ||
| 4/22/2013 | Sold | -- |
Source: Agent Provided Report a problem | ||
Public tax history
| Year | Property taxes | Tax assessment |
|---|---|---|
| 2025 | $8,957 +7.7% | $626,800 +8.6% |
| 2024 | $8,313 -2.6% | $577,281 +10% |
| 2023 | $8,537 -7.1% | $524,801 +10% |
| 2022 | $9,188 -5.7% | $477,092 +10% |
| 2021 | $9,748 | $433,720 +0.7% |
| 2020 | -- | $430,570 +6.3% |
| 2019 | $9,823 | $405,230 +0.8% |
| 2018 | $9,823 +6.6% | $402,090 +7.2% |
| 2017 | $9,211 +3.9% | $375,170 +3.8% |
| 2016 | $8,868 | $361,370 +2.1% |
| 2015 | $8,868 | $353,910 +0.2% |
| 2014 | $8,868 | $353,240 +2.5% |
| 2012 | -- | $344,703 -17.6% |
| 2011 | -- | $418,500 |
| 2010 | -- | $418,500 +2% |
| 2009 | -- | $410,342 -2% |
| 2008 | -- | $418,536 +9.9% |
| 2007 | -- | $380,763 +2279.8% |
| 2006 | -- | $16,000 |
| 2005 | -- | $16,000 |
Find assessor info on the county website
Neighborhood: 76657
Nearby homes
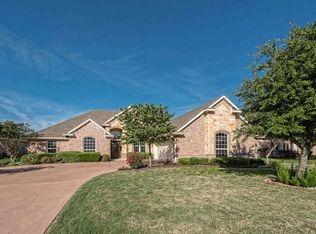
- $453,2004 bd2 ba2.3k sqft928 Queen Elizabeth Dr, Mc Gregor, TX 76657Off Market
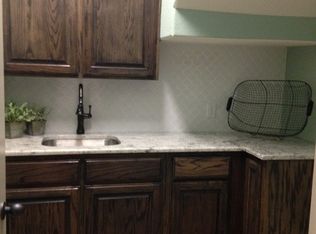
- $503,8004 bd3 ba2.5k sqft920 Queen Elizabeth Dr, Mc Gregor, TX 76657Off Market
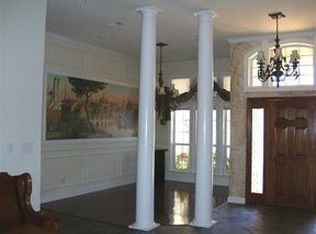
- $551,8004 bd3 ba3.3k sqft932 Queen Elizabeth Dr, Mc Gregor, TX 76657Off Market
- $861,8006 bd5 ba3.5k sqft1051 Park Ridge Cir, Mc Gregor, TX 76657Off Market
- $447,8004 bd2 ba2.5k sqft916 Queen Elizabeth Dr, Mc Gregor, TX 76657Off Market
- $492,1004 bd3 ba2.7k sqft925 Queen Elizabeth Dr, Mc Gregor, TX 76657Off Market
- $538,4004 bd3 ba3k sqft929 Queen Elizabeth Dr, Mc Gregor, TX 76657Off Market
- $485,4004 bd3 ba2.6k sqft921 Queen Elizabeth Dr, Mc Gregor, TX 76657Off Market
Nearby schools
GreatSchools rating
- 10/10South Bosque Elementary SchoolGrades: PK-5Distance: 3 mi
- 8/10River Valley Middle SchoolGrades: 6-8Distance: 0.2 mi
- 8/10Midway High SchoolGrades: 9-12Distance: 6 mi
Schools provided by the listing agent
- Elementary: South Bosque
- Middle: River Valley
- High: Midway
- District: Midway ISD
Source: NTREIS. This data may not be complete. We recommend contacting the local school district to confirm school assignments for this home.
Sell for more on Zillow
Get a Zillow Showcase℠ listing at no additional cost and you could sell for .
$704,000
2% more
+$14,080
With Zillow Showcase(estimated)
$718,080
- Texas
- McLennan County
- Woodway
- 76657
- 924 Queen Elizabeth Dr
Nearby cities
Nearby neighborhoods
Nearby zip codes
Other Woodway Topics
