NEW CONSTRUCTION! Beautifully crafted ranch on a spacious 1.01-acre lot. This quality-built home features a modern open-concept layout with a bright living room flowing into the kitchen--perfect for entertaining and everyday living. The primary bedroomoffers a walk-in closet and private en-suite bath. Two additional bedrooms, a second full bath, and convenient first-floor laundry provide comfort and functionality. Enjoy year-round comfort with central air, energy-efficient heat pump, public water, and public sewer. A durable metal roof adds long-term value and low maintenance. The full walk-out lower level with double French doors and multiple windows offer abundant natural light and endless future potential for finishing--family room, office, gym, or more. AGENTS SEE PRIVATE REMARKS
Pending
Price cut: $10K (8/22)
$319,000
924 Ridge Rd, Northumberland, PA 17857
3beds
1,344sqft
Single Family Residence
Built in 2026
1.01 Acres Lot
$315,900 Zestimate®
$237/sqft
$-- HOA
What's special
Convenient first-floor laundryEnergy-efficient heat pumpModern open-concept layoutCentral airDurable metal roofTwo additional bedrooms
- 60 days
- 414
- 29
Zillow last checked:
Listing updated:
Listed by:
RICHARD D MATTERN 570-441-8589,
EXP Realty, LLC 888-397-7352
Source: CSVBOR,MLS#: C-2003
Facts & features
Interior
Bedrooms & bathrooms
- Bedrooms: 3
- Bathrooms: 2
- Full bathrooms: 2
Primary bedroom
- Level: First
- Area: 210.21 Square Feet
- Dimensions: 14.30 x 14.70
Bedroom 2
- Level: First
- Area: 131.89 Square Feet
- Dimensions: 12.10 x 10.90
Bedroom 3
- Level: First
- Area: 129.47 Square Feet
- Dimensions: 12.10 x 10.70
Bathroom
- Description: in primary bedroom
- Level: First
- Area: 32.88 Square Feet
- Dimensions: 4.11 x 8.00
Bathroom
- Level: First
- Area: 36.99 Square Feet
- Dimensions: 4.11 x 9.00
Kitchen
- Description: OPEN CONCEPT TO LIVING ROOM
- Level: First
- Area: 219.65 Square Feet
- Dimensions: 19.10 x 11.50
Laundry
- Level: First
- Area: 32.5 Square Feet
- Dimensions: 5.00 x 6.50
Living room
- Description: OPEN CONCEPT TO KITCHEN
- Level: First
- Area: 297.96 Square Feet
- Dimensions: 19.10 x 15.60
Other
- Description: Walk in closet in primary bedroom
- Level: First
- Area: 25 Square Feet
- Dimensions: 5.00 x 5.00
Heating
- Heat Pump
Cooling
- Central Air
Appliances
- Included: Dishwasher, Microwave, Refrigerator, Stove/Range
- Laundry: Laundry Hookup
Features
- Basement: Block,Interior Entry,Walk Out/Daylight
Interior area
- Total structure area: 1,344
- Total interior livable area: 1,344 sqft
- Finished area above ground: 1,344
- Finished area below ground: 0
Property
Parking
- Parking features: None
Features
- Patio & porch: Porch
Lot
- Size: 1.01 Acres
- Dimensions: 1.01 ACRE
- Topography: No
Details
- Parcel number: 03900029E46E
- Zoning: R-1
Construction
Type & style
- Home type: SingleFamily
- Architectural style: Ranch
- Property subtype: Single Family Residence
Materials
- Foundation: None
- Roof: Metal
Condition
- Year built: 2026
Utilities & green energy
- Electric: 200+ Amp Service
- Sewer: Public Sewer
Community & HOA
Community
- Subdivision: 0-None
Location
- Region: Northumberland
Financial & listing details
- Price per square foot: $237/sqft
- Tax assessed value: $1,000
- Annual tax amount: $148
- Date on market: 8/14/2026
Estimated market value
$315,900
$300,000 - $332,000
$1,821/mo
Price history
| Date | Event | Price |
|---|---|---|
| 9/7/2026 | Pending sale | $319,000$237/sqft |
Source: CSVBOR #C-2003 Report a problem | ||
| 8/22/2026 | Price change | $319,000-3%$237/sqft |
Source: eXp Realty #C-2003 Report a problem | ||
| 8/14/2026 | Listed for sale | $329,000$245/sqft |
Source: CSVBOR #C-2003 Report a problem | ||
| 7/30/2026 | Pending sale | $329,000$245/sqft |
Source: CSVBOR #C-2003 Report a problem | ||
| 7/26/2026 | Listed for sale | $329,000+674.1%$245/sqft |
Source: eXp Realty #C-2003 Report a problem | ||
| 3/27/2026 | Sold | $42,500-13.1%$32/sqft |
Source: CSVBOR #20-89730 Report a problem | ||
| 2/28/2026 | Pending sale | $48,900$36/sqft |
Source: CSVBOR #20-89730 Report a problem | ||
| 7/25/2025 | Price change | $48,900-2.2%$36/sqft |
Source: CSVBOR #20-89730 Report a problem | ||
| 7/16/2024 | Price change | $50,000-8.3%$37/sqft |
Source: CSVBOR #20-89730 Report a problem | ||
| 2/19/2023 | Price change | $54,500-9.2%$41/sqft |
Source: CSVBOR #20-89730 Report a problem | ||
| 1/23/2022 | Listed for sale | $60,000+114.3%$45/sqft |
Source: CSVBOR #20-89730 Report a problem | ||
| 4/13/2012 | Sold | $28,000$21/sqft |
Source: Public Record Report a problem | ||
Public tax history
| Year | Property taxes | Tax assessment |
|---|---|---|
| 2025 | $148 +3.5% | $1,000 |
| 2024 | $143 | $1,000 |
| 2023 | $143 +0.7% | $1,000 |
| 2022 | $142 +1.4% | $1,000 |
| 2021 | $140 | $1,000 |
| 2020 | $140 +3.8% | $1,000 |
| 2018 | $135 | $1,000 |
| 2017 | -- | $1,000 |
| 2016 | -- | $1,000 |
| 2015 | -- | $1,000 |
| 2014 | -- | $1,000 |
| 2009 | -- | $1,000 |
| 2007 | -- | $1,000 |
| 2006 | $32 | $1,000 |
| 2005 | -- | $1,000 +100% |
| 2004 | -- | $500 |
| 2003 | -- | $500 |
| 2002 | -- | $500 |
| 2000 | -- | $500 |
Find assessor info on the county website
Monthly payment
Est. payment
Payment breakdown
Explore the cost of this home by adjusting the details. Changes won't be saved.Climate risks
Neighborhood: 17857
Nearby schools
Schools provided by the listing agent
- District: Shikellamy
Source: CSVBOR. This data may not be complete. We recommend contacting the local school district to confirm school assignments for this home.
Similar homes
- $410,0002 bd1 ba1.2k sqft710 Sunset Ln, Northumberland, PA 17857For Sale
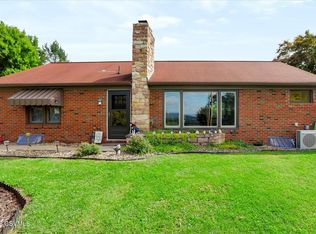 MLS ID #C-2461, BRITTANY HUNT-STRAHAN, Iron Valley Real Estate Mid Penn. CSVBOR
 - $349,9004 bd3 ba1.8k sqft283 Skyline Ave, Lewisburg, PA 17837For Sale
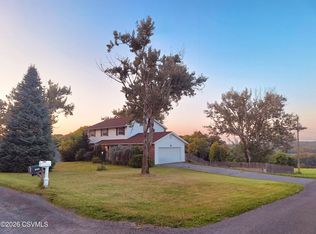 MLS ID #C-1966, NICOLETTE M WAYAND, TEU REAL ESTATE CORPORATION. CSVBOR
 - $299,0003 bd2 ba1.7k sqft749 Mahoning St, Milton, PA 17847For Sale
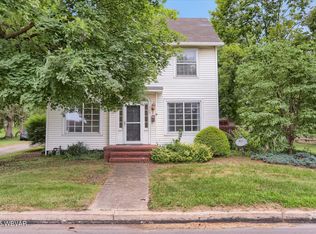 MLS ID #WB-104888, Shannon Mcbryan. West Branch Valley AOR
 - $250,0004 bd2 ba1.9k sqft455 King St, Northumberland, PA 17857For Sale
 MLS ID #C-1781, Megan E Shingara, Compass Main Line. CSVBOR
 - $350,0003 bd2 ba1.7k sqft412 Plum St, New Berlin, PA 17855For Sale
 MLS ID #PAUN2000884, Jordan Anderson, Better Homes & Gardens Real Estate Old Line Group. Bright MLS
