Skip main navigation
Off market
  • $269,500

    924 River Birch Dr, Plymouth, IN 46563

    2beds
    1,468sqft
    SingleFamily
    Built in 2016
    7,820 Square Feet Lot
    $269,500 Zestimate®
    $184/sqft
    $2,203 Estimated rent

    Home value

    $269,500

    $251,000 - $288,000

    $2,203/mo

    Zestimate® history
    Loading
    Loading...

    Owner options

    List your home for rent

    $2,203/mo

    Rent Zestimate®

    Find your next renter with Zillow Rental Manager. Plus, with online applications, you can quickly screen prospective tenants – for free.

    Learn more

    $2,203/mo

    Rent Zestimate®

    Refinance and save

    $1,292/mo

    Est. payment

    Refinancing to a lower rate could help reduce your monthly payments and save thousands over the life of the loan.

    See today's rates

    $1,292/mo

    Est. payment

    Explore your selling options

    Work with a Zillow partner agent

    Leverage their expertise and Zillow's premium Showcase listings to get your home seen by more buyers.

    Get started

    List with your own agent

    Get your home in front of millions of buyers by listing it on Zillow.

    Learn how to do it

    Sell it yourself

    Take full control of how buyers see your home on Zillow by listing For Sale by Owner (FSBO).

    List your home

    What's special

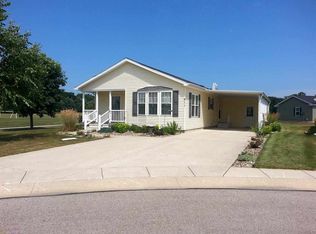
    FOR SALE BY OWNER 924 RIVER BIRCH DR PLYMOUTH, IN 46563 LOT 76 55 AND OLDER COMMUNITY (COMMUNITY BUILDING FOR WEEKLY CARDS, ETC) Motivated seller due to family circumstances! Size 1468 Square Feet, Built 2016 Corner Lot Layout 2 Bedrooms, 2 Baths and Living Room Features Cathedral Ceiling Living Room, Dining Room, Kitchen and Utility Engineered hardwood laminate flooring in the living room. Vinyl flooring in kitchen, dining room and bathrooms. Bedroom, closets and Hallways, nylon carpet. Solotube skylight in bathroom and kitchen. 2 X 6 Sidewalls with R24 Insulation Architectural Shingles R50 Insulation in Ceiling R19 Insulation in Floor Recessed Can Lights in Kitchen Windows replaced double hung windows ½ glass, low-E, with night locks 90% Natural Gas Furnace 40-Gallon Electric Water Heater Kitchen Appliances: Stainless Steel Kitchen aide Gallery Edition French Door Refrigerator, Microwave, Self-Cleaning Smooth Top Electric Range, Bosch Dishwasher Lazy Susan in Corner Cabinet, Pull-out shelves in pantries 36 inch 6-Panel Interior Doors, 6-Panel Bi-fold Closet Doors Low Step Shower in Master Bath with Glass Door Comfort Height Toilets Grab Bars in Both Baths, Sit Down Vanity in Master Bath Large Master Bedroom Closet Raised Height on Bath Counter tops Pleated Venetian Blinds and or Wooden Blinds Central Air Conditioning Vinyl Screening on Carport 12 X 44 Carport 11 X 12 Built-in Shed Deep Concrete Perimeter Crawlspace Asking $140,000 574-935-9230 574-339-7155 cell Lot lease includes, garbage & lawn care Community Information Villa-style living at an affordable price and low taxes Enjoy home ownership with less maintenance In-town convenience with the look and feel of the country Great option for splitting time between summer and winter residences Walking/biking trails An attractive community clubhouse (With a basement available for use as a storm shelter) Sidewalks throughout A 55 years of age and older planned community Lot lease includes trash, lawn care and some landscape maintenance

    This property is not currently displayed as for sale or rent on Zillow. This may be different from what's on other websites or public sources.

    Facts & features

    Interior

    Bedrooms & bathrooms
    • Bedrooms: 2
    • Bathrooms: 2
    • Full bathrooms: 2
    Heating
    • Forced air, Gas
    Cooling
    • Central
    Appliances
    • Included: Dishwasher, Microwave, Range / Oven, Refrigerator
    Features
    • Flooring: Carpet, Laminate, Linoleum / Vinyl
    • Basement: None
    Interior area
    • Total interior livable area: 1,468 sqft

    Property

    Parking
    • Total spaces: 3
    • Parking features: Carport, Off-street
    Features
    • Exterior features: Vinyl
    • Has view: Yes
    • View description: Park
    Lot
    • Size: 7,820 Square Feet

    Construction

    Type & style
    • Home type: SingleFamily
    Materials
    • Roof: Asphalt
    Condition
    • Year built: 2016

    Community & HOA

    Community
    • Features: Fifty Five Plus Active Community
    • Senior community: Yes
    Location
    • Region: Plymouth

    Financial & listing details

    • Price per square foot: $184/sqft

    Price history

    DateEventPrice
    3/24/2021Listing removed--
    Source: Owner Report a problem
    7/9/2019Listing removed$140,000$95/sqft
    Source: Owner Report a problem
    6/29/2019Price change$140,000-5.4%$95/sqft
    Source: Owner Report a problem
    6/19/2019Price change$148,000-4.5%$101/sqft
    Source: Owner Report a problem
    6/11/2019Listed for sale$155,000$106/sqft
    Source: Owner Report a problem

    Public tax history

    Tax history is unavailable.

    Neighborhood: 46563

    Nearby schools

    GreatSchools rating
    Get pre-qualified for a loan
    At Zillow Home Loans, we can pre-qualify you in as little as 5 minutes with no impact to your credit score.

    An equal housing lender. NMLS #10287.
