Amazing Feedback... Amazing house! Perfect buyer is out there! Welcome home to this charming Colonial in Riverside Commons! Built in 2014, this 4-bed, 2.5-bath home blends warm character with a modern, open layout. The spacious eat-in kitchen is the heart of the home, featuring newer stainless steel appliances including a brand-new refrigerator, hardwood floors, and a nice-sized pantry. Gather around the cozy gas fireplace with soaring ceilings, or step into the dedicated front office that’s perfect for working from home. A convenient powder room and main-floor laundry with a brand-new washing machine complete the first level.
Upstairs, the private primary suite offers vaulted ceilings, a relaxing bath with euro-style shower, soaking tub, and double sinks. Three additional bedrooms with large closets and a full bath complete the second floor. The unfinished basement offers excellent potential for future finishing or storage.
Outside, enjoy the Trex decking and private enclosed backyard framed by mature evergreens—a peaceful outdoor retreat, complete with a full yard invisible fence. A covered front porch and attached 2-car garage enhance everyday convenience. Neighborhood perks include tennis courts, basketball court, and playground nearby, all just minutes from downtown Milford shops, dining, and parks.
Sold for $539,900
$539,900
924 Riverstone Ct, Milford, MI 48381
4beds
2,250sqft
Single Family Residence
Built in 2014
5,662 Square Feet Lot
$549,300 Zestimate®
$240/sqft
$3,346 Estimated rent
Home value
$549,300
$522,000 - $577,000
$3,346/mo
Zestimate® history
Owner options
List your home for rent
$3,346/mo
Rent Zestimate®
Find your next renter with Zillow Rental Manager. Plus, with online applications, you can quickly screen prospective tenants – for free.
$3,346/mo
Rent Zestimate®
Refinance and save
$3,625/mo
Est. payment
Refinancing to a lower rate could help reduce your monthly payments and save thousands over the life of the loan.
$3,625/mo
Est. payment
Explore your selling options
Work with a Zillow partner agent
Leverage their expertise and Zillow's premium Showcase listings to get your home seen by more buyers.
Get startedList with your own agent
Get your home in front of millions of buyers by listing it on Zillow.
Learn how to do itSell it yourself
Take full control of how buyers see your home on Zillow by listing For Sale by Owner (FSBO).
List your homeWhat's special
Zillow last checked:
Listing updated:
Listed by:
Deidre E Boudreau 248-684-1065,
Real Estate One-Milford
Bought with:
Tim Urso, 6501394377
Keller Williams Advantage
Source: Realcomp II,MLS#: 20261004485
Facts & features
Interior
Bedrooms & bathrooms
- Bedrooms: 4
- Bathrooms: 3
- Full bathrooms: 2
- 1/2 bathrooms: 1
Primary bedroom
- Level: Second
- Area: 192
- Dimensions: 16 X 12
Bedroom
- Level: Second
- Area: 143
- Dimensions: 13 X 11
Bedroom
- Level: Second
- Area: 143
- Dimensions: 13 X 11
Bedroom
- Level: Second
- Area: 132
- Dimensions: 12 X 11
Primary bathroom
- Level: Second
- Area: 182
- Dimensions: 14 X 13
Other
- Level: Second
- Area: 40
- Dimensions: 8 X 5
Other
- Level: Entry
- Area: 42
- Dimensions: 7 X 6
Great room
- Level: Entry
- Area: 252
- Dimensions: 18 X 14
Kitchen
- Level: Entry
- Area: 130
- Dimensions: 13 X 10
Laundry
- Level: Entry
- Area: 88
- Dimensions: 11 X 8
Library
- Level: Entry
- Area: 156
- Dimensions: 12 X 13
Heating
- Forced Air, Natural Gas
Cooling
- Ceiling Fans, Central Air
Appliances
- Included: Dishwasher, Dryer, Free Standing Gas Range, Free Standing Refrigerator, Microwave, Stainless Steel Appliances, Washer, Water Softener Owned
Features
- High Speed Internet, Programmable Thermostat
- Basement: Unfinished
- Has fireplace: Yes
- Fireplace features: Family Room, Gas
Interior area
- Total interior livable area: 2,250 sqft
- Finished area above ground: 2,250
Property
Parking
- Total spaces: 2
- Parking features: Two Car Garage, Attached
- Attached garage spaces: 2
Features
- Levels: Two
- Stories: 2
- Entry location: GroundLevelwSteps
- Patio & porch: Deck
- Pool features: None
Lot
- Size: 5,662 Square Feet
- Dimensions: 55 x 108 x 55 x 108
Details
- Parcel number: 1611404020
- Special conditions: Short Sale No,Standard
Construction
Type & style
- Home type: SingleFamily
- Architectural style: Colonial
- Property subtype: Single Family Residence
Materials
- Stone, Vinyl Siding
- Foundation: Basement, Poured
- Roof: Composition
Condition
- New construction: No
- Year built: 2014
Utilities & green energy
- Sewer: Public Sewer
- Water: Public
- Utilities for property: Underground Utilities
Community & HOA
Community
- Subdivision: TOWNHOUSES AT RIVERSIDE COMMONS CONDO OCCPN 1893
HOA
- Has HOA: Yes
- HOA fee: $55 monthly
- HOA phone: 248-820-9468
Location
- Region: Milford
Financial & listing details
- Price per square foot: $240/sqft
- Tax assessed value: $211,280
- Annual tax amount: $8,802
- Date on market: 1/24/2026
- Cumulative days on market: 33 days
- Listing agreement: Exclusive Right To Sell
- Listing terms: Cash,Conventional,FHA,Va Loan
Price history
| Date | Event | Price |
|---|---|---|
| 3/23/2026 | Sold | $539,900$240/sqft |
Source:  Realcomp II #20261004485 Report a problem Realcomp II #20261004485 Report a problem | ||
| 3/21/2026 | Pending sale | $539,900$240/sqft |
Source: Realcomp II #20261004485 Report a problem | ||
| 2/24/2026 | Contingent | $539,900$240/sqft |
Source: Realcomp II #20261004485 Report a problem | ||
| 2/18/2026 | Price change | $539,900-1.7%$240/sqft |
Source: Realcomp II #20261004485 Report a problem | ||
| 1/24/2026 | Listed for sale | $549,000+35.6%$244/sqft |
Source: Realcomp II #20261004485 Report a problem | ||
| 9/24/2020 | Sold | $405,000-2.4%$180/sqft |
Source: Public Record Report a problem | ||
| 6/9/2020 | Price change | $415,000-2.4%$184/sqft |
Source: KW Realty Livingston #2200043329 Report a problem | ||
| 5/14/2020 | Listed for sale | $425,000+10.4%$189/sqft |
Source: KW Realty Livingston #2200031471 Report a problem | ||
| 10/23/2019 | Listing removed | $384,900$171/sqft |
Source: Reinhart Realtors #3265316 Report a problem | ||
| 8/6/2019 | Price change | $384,900-1.3%$171/sqft |
Source: Reinhart Realtors #3265316 Report a problem | ||
| 5/14/2019 | Listed for sale | $389,900+43.1%$173/sqft |
Source: Reinhart Realtors #3265316 Report a problem | ||
| 6/6/2014 | Sold | $272,500$121/sqft |
Source: Public Record Report a problem | ||
Public tax history
| Year | Property taxes | Tax assessment |
|---|---|---|
| 2025 | $7,040 +5.5% | $233,750 +4.7% |
| 2024 | $6,675 +5% | $223,290 +4.9% |
| 2023 | $6,359 +12.6% | $212,850 +9.4% |
| 2022 | $5,648 +19.2% | $194,640 +8.2% |
| 2021 | $4,736 | $179,960 +3% |
| 2020 | -- | $174,750 +2.4% |
| 2019 | $4,700 +5% | $170,600 +7.3% |
| 2018 | $4,476 -21.9% | $159,020 |
| 2017 | $5,728 | $159,020 +3.1% |
| 2016 | $5,728 | $154,210 +12% |
| 2015 | -- | $137,690 +163% |
| 2014 | -- | $52,350 |
Find assessor info on the county website
Neighborhood: 48381
Nearby homes
- $537,7004 bd2 ba2.2k sqft912 Riverstone Ct, Milford, MI 48381Off Market
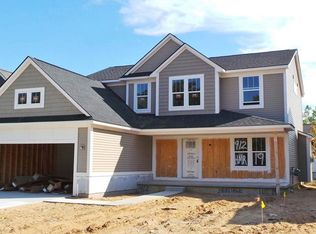
- $565,3003 bd2 ba2.1k sqft936 Riverstone Ct, Milford, MI 48381Off Market
- $550,4004 bd3 ba2.2k sqft900 Riverstone Court, Milford Village, MI 48381Off Market
- $547,8004 bd2 ba2.2k sqft900 Riverstone Ct, Milford, MI 48381Off Market
- $520,8004 bd2 ba2.2k sqft948 Riverstone Ct, Milford, MI 48381Off Market
- $557,5004 bd3 ba2.2k sqft919 Riverstone Ct, Milford, MI 48381Off Market
- $570,9004 bd4 ba2.1k sqft907 Riverstone Ct., Milford, MI 48381Off Market
- $223,1002 bd1 ba1.1k sqft906 Creekwood Ln #1, Milford, MI 48381Off Market
Nearby schools
GreatSchools rating
- 9/10Kurtz Elementary SchoolGrades: K-5Distance: 0.5 mi
- 8/10Muir Middle SchoolGrades: 5-8Distance: 0.9 mi
- 8/10Milford High SchoolGrades: 7-12Distance: 2.8 mi
Get a cash offer in 3 minutes
Find out how much your home could sell for in as little as 3 minutes with a no-obligation cash offer.
Estimated market value
$549,300
Get a cash offer in 3 minutes
Find out how much your home could sell for in as little as 3 minutes with a no-obligation cash offer.
Estimated market value
$549,300
- Michigan
- Oakland County
- Milford
- 48381
- 924 Riverstone Ct
Nearby cities
Nearby zip codes
Other Milford Topics
