Welcome to 924 Rock Dove Circle where space and comfort meet everyday convenience. Perfectly situated in the highly desirable Eagle Mountain-Saginaw ISD, this home offers access to top-rated schools, scenic walking trails, and nearby Eagle Mountain Lake for weekends filled with boating, fishing, and lakeside dining. You’ll love being minutes from Alliance Town Center, Presidio Towne Crossing, and a wide variety of shopping, dining, and entertainment options, while still enjoying the tranquility of a quiet neighborhood. With easy access to Loop 820 and I-35W, you’re only a short drive to all that downtown Fort Worth has to offer.
Inside, this spacious 5-bedroom, 3-bathroom home is designed for both relaxation and entertainment. The open layout includes a huge gameroom, a massive master suite with double vanity, and a two-car garage for convenience. Outside, enjoy the large backyard with a sprinkler system, perfect for gatherings, pets, or a future pool.
This home is priced to sell quickly and ready for its next owner. The seller will be reviewing all offers as soon as they are received submit yours today!
Buyer and buyer’s agent to verify schools and square footage.
Sold
Price Unknown
924 Rock Dove Cir, Saginaw, TX 76131
5beds
3,455sqft
Single Family Residence
Built in 2005
0.27 Acres Lot
$342,000 Zestimate®
$--/sqft
$2,844 Estimated rent
Home value
$342,000
$318,000 - $369,000
$2,844/mo
Zestimate® history
Owner options
List your home for rent
$2,844/mo
Rent Zestimate®
Find your next renter with Zillow Rental Manager. Plus, with online applications, you can quickly screen prospective tenants – for free.
$2,844/mo
Rent Zestimate®
Refinance and save
$250/mo
Est. payment
Refinancing to a lower rate could help reduce your monthly payments and save thousands over the life of the loan.
$250/mo
Est. payment
Explore your selling options
Work with a Zillow partner agent
Leverage their expertise and Zillow's premium Showcase listings to get your home seen by more buyers.
Get startedList with your own agent
Get your home in front of millions of buyers by listing it on Zillow.
Learn how to do itSell it yourself
Take full control of how buyers see your home on Zillow by listing For Sale by Owner (FSBO).
List your homeWhat's special
Zillow last checked:
Listing updated:
Listed by:
Nikki Cloud 0613160 817-920-7770,
Keller Williams Fort Worth 817-920-7700
Bought with:
Bosco Maldonado Sistos
WM Realty Tx LLC
Source: NTREIS,MLS#: 21060652
Facts & features
Interior
Bedrooms & bathrooms
- Bedrooms: 5
- Bathrooms: 3
- Full bathrooms: 3
Primary bedroom
- Features: Sitting Area in Primary, Walk-In Closet(s)
- Level: Second
- Dimensions: 26 x 18
Bedroom
- Level: Second
- Dimensions: 12 x 12
Bedroom
- Features: Walk-In Closet(s)
- Level: Second
- Dimensions: 17 x 12
Bedroom
- Level: Second
- Dimensions: 14 x 12
Bedroom
- Level: First
- Dimensions: 9 x 11
Primary bathroom
- Level: Second
- Dimensions: 11 x 12
Dining room
- Level: First
- Dimensions: 10 x 11
Family room
- Level: First
- Dimensions: 15 x 30
Other
- Level: Second
- Dimensions: 5 x 8
Other
- Level: First
- Dimensions: 8 x 5
Game room
- Level: First
- Dimensions: 15 x 30
Kitchen
- Features: Built-in Features, Walk-In Pantry
- Level: First
- Dimensions: 11 x 11
Living room
- Level: First
- Dimensions: 16 x 12
Living room
- Features: Built-in Features
- Level: First
- Dimensions: 16 x 12
Living room
- Level: First
- Dimensions: 16 x 12
Heating
- Electric
Cooling
- Electric
Appliances
- Included: Dishwasher, Electric Cooktop, Electric Oven, Electric Range, Disposal, Microwave
- Laundry: Washer Hookup, Dryer Hookup
Features
- Cable TV
- Flooring: Carpet, Laminate, Wood
- Has basement: No
- Number of fireplaces: 1
- Fireplace features: Wood Burning
Interior area
- Total interior livable area: 3,455 sqft
Property
Parking
- Total spaces: 2
- Parking features: Garage, Garage Door Opener
- Attached garage spaces: 2
Features
- Levels: Two
- Stories: 2
- Patio & porch: Patio
- Pool features: None, Community
- Fencing: Fenced
Lot
- Size: 0.27 Acres
- Features: Sprinkler System
Details
- Parcel number: 40701239
Construction
Type & style
- Home type: SingleFamily
- Architectural style: Traditional,Detached
- Property subtype: Single Family Residence
Materials
- Brick
- Foundation: Slab
- Roof: Shingle
Condition
- Year built: 2005
Utilities & green energy
- Sewer: Public Sewer
- Water: Public
- Utilities for property: Sewer Available, Water Available, Cable Available
Community & HOA
Community
- Features: Pool, Trails/Paths
- Security: Smoke Detector(s)
- Subdivision: Heather Ridge Estates
HOA
- Has HOA: Yes
- Services included: Association Management
- HOA fee: $250 annually
- HOA name: HR of Saginaw
- HOA phone: 214-871-9700
Location
- Region: Saginaw
Financial & listing details
- Tax assessed value: $325,000
- Annual tax amount: $7,976
- Date on market: 9/19/2025
- Cumulative days on market: 139 days
- Listing terms: Cash,Conventional,FHA,VA Loan
- Exclusions: Shelving in pantry.
Price history
| Date | Event | Price |
|---|---|---|
| 6/10/2026 | Listing removed | $2,600$1/sqft |
Source: Zillow Rentals Report a problem | ||
| 6/9/2026 | Listed for rent | $2,600$1/sqft |
Source: Zillow Rentals Report a problem | ||
| 2/20/2026 | Sold | -- |
Source: NTREIS #21060652 Report a problem | ||
| 2/12/2026 | Pending sale | $359,900$104/sqft |
Source: NTREIS #21060652 Report a problem | ||
| 2/6/2026 | Contingent | $359,900$104/sqft |
Source: NTREIS #21060652 Report a problem | ||
| 12/30/2025 | Price change | $359,900-1.4%$104/sqft |
Source: NTREIS #21060652 Report a problem | ||
| 9/19/2025 | Listed for sale | $365,000$106/sqft |
Source: NTREIS #21060652 Report a problem | ||
Public tax history
| Year | Property taxes | Tax assessment |
|---|---|---|
| 2025 | $5,298 -18% | $325,000 -9.5% |
| 2024 | $6,459 +7.3% | $359,000 -4.2% |
| 2023 | $6,022 -13.7% | $374,791 +16.5% |
| 2022 | $6,977 +7.4% | $321,605 +18.1% |
| 2021 | $6,498 | $272,262 +8.9% |
| 2020 | -- | $250,000 |
| 2019 | $5,909 +9% | $250,000 +12.2% |
| 2018 | $5,422 +9.1% | $222,809 -8.2% |
| 2017 | $4,969 +9.2% | $242,660 +11.5% |
| 2016 | $4,549 +6.4% | $217,640 +30% |
| 2015 | $4,274 | $167,400 |
| 2014 | $4,274 | $167,400 +7.4% |
| 2013 | -- | $155,800 +5.6% |
| 2012 | -- | $147,500 -5.3% |
| 2011 | -- | $155,700 -0.1% |
| 2010 | -- | $155,800 -8.6% |
| 2009 | -- | $170,400 +5.2% |
| 2008 | -- | $162,000 -4% |
| 2007 | -- | $168,800 -1% |
| 2006 | -- | $170,500 |
Find assessor info on the county website
Neighborhood: Heather Ridge Estates
Nearby homes
- $397,6006 bd3 ba3.2k sqft920 Rock Dove Cir, Saginaw, TX 76131Off Market
- $310,6003 bd2 ba2.2k sqft928 Rock Dove Cir, Saginaw, TX 76131Off Market
- $289,1004 bd3 ba2.2k sqft937 Canary Dr, Saginaw, TX 76131Off Market
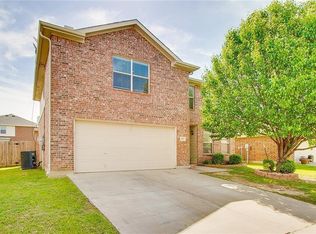
- $293,3003 bd2 ba2.2k sqft941 Canary Dr, Saginaw, TX 76131Off Market
- $--3 bd2 ba1.5k sqft933 Canary Dr, Saginaw, TX 76131Sold
- $273,4003 bd3 ba2k sqft945 Canary Dr, Saginaw, TX 76131Off Market
- $378,6004 bd3 ba3.5k sqft916 Rock Dove Cir, Saginaw, TX 76131Off Market
- $359,1004 bd4 ba3.2k sqft929 Rock Dove Cir, Saginaw, TX 76131Off Market
Nearby schools
GreatSchools rating
- 3/10High Country Elementary SchoolGrades: PK-5Distance: 1 mi
- 5/10Highland Middle SchoolGrades: 6-8Distance: 1 mi
- 5/10Saginaw High SchoolGrades: 9-12Distance: 1 mi
Schools provided by the listing agent
- Elementary: Willow Creek
- Middle: Highland
- High: Saginaw
- District: Eagle MT-Saginaw ISD
Source: NTREIS. This data may not be complete. We recommend contacting the local school district to confirm school assignments for this home.
Get a cash offer in 3 minutes
Find out how much your home could sell for in as little as 3 minutes with a no-obligation cash offer.
Estimated market value
$342,000
Get a cash offer in 3 minutes
Find out how much your home could sell for in as little as 3 minutes with a no-obligation cash offer.
Estimated market value
$342,000
- Texas
- Tarrant County
- Saginaw
- 76131
- Heather Ridge Estates
- 924 Rock Dove Cir
Nearby cities
Nearby neighborhoods
Nearby zip codes
Other Saginaw Topics
