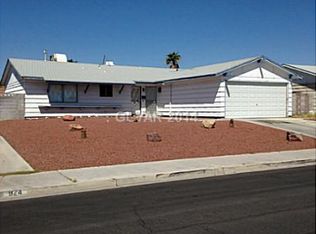
1 Story SFR w/ front entry, 2-car garage - multiple shrubs, desert landscaping, living/dining room combo, tile | carpet floors t-o, Kitchen (All appliances AS-IS, Stove, Sink w/ plumbing and dishwasher, 2nd and 3rd bedroom down- full bathroom w/sink, tub/shower combo, Sep. Large primary bedroom w/ light, primary bathroom w/sink, tub/shower combo w/ closet. **PLEASE NOTE **SUBJECT SOLD IN AS-IS/WHERE-IS CONDITION, no repairs or warranties, NO HOME INSPECTIONS AVAILABLE, DO NOT TRESPASS. Buyer to complete their own due diligence; Xome is managing the entire selling transaction. All property inquiries and transactional questions are to be referred to Xome/com/auctions or Xome Customer Service. NO REPRESENTATION TO THE VALIDITY OF INFORMATION IS MADE; BUYER TO VERIFY ALL INFORMATION WHERIN.
Active
Est. $180,000
924 Rockaway St, Las Vegas, NV 89145
3beds
1,180sqft
Single Family Residence
Built in 1966
6,534 Square Feet Lot
$355,200 Zestimate®
$153/sqft
$-- HOA
What's special
Desert landscapingMultiple shrubsFront entryCarpet floors
- 7 days
- 1,405
- 80
Zillow last checked:
Listing updated:
Listed by:
Robert S. Rice BS.0000353 702-776-6545,
The Baird Group, LLC
Source: LVR,MLS#: 2828831 Originating MLS: Greater Las Vegas Association of Realtors Inc
Facts & features
Interior
Bedrooms & bathrooms
- Bedrooms: 3
- Bathrooms: 2
- Full bathrooms: 2
Primary bedroom
- Description: Bedroom With Bath Downstairs,Closet,Pbr Separate From Other
- Dimensions: 12x12
Bedroom 2
- Description: Closet
- Dimensions: 10x10
Bedroom 3
- Description: Closet
- Dimensions: 10x10
Primary bathroom
- Description: Tub/Shower Combo
Kitchen
- Description: Custom Cabinets,Lighting Track,Linoleum/Vinyl Flooring,Pantry,Tile Flooring
- Dimensions: 10x10
Living room
- Description: Entry Foyer,Front
- Dimensions: 11x11
Heating
- Central, Gas
Cooling
- Central Air, Electric
Appliances
- Included: Disposal, Gas Range, Water Heater
- Laundry: Gas Dryer Hookup, Main Level
Features
- Bathroom on Main Level, Bedroom on Main Level, Primary Downstairs
- Flooring: Carpet, Tile
- Has fireplace: No
Interior area
- Total structure area: 1,180
- Total interior livable area: 1,180 sqft
Property
Parking
- Total spaces: 2
- Parking features: Attached, Garage, Garage Door Opener, Inside Entrance, Private
- Attached garage spaces: 2
Features
- Stories: 1
- Patio & porch: Patio
- Exterior features: Patio, Private Yard
- Fencing: Block,Back Yard
Lot
- Size: 6,534 Square Feet
- Features: Desert Landscaping, Landscaped, Rocks, < 1/4 Acre
Details
- Parcel number: 13834812059
- Zoning description: Single Family
- Special conditions: Auction
- Horse amenities: None
Construction
Type & style
- Home type: SingleFamily
- Architectural style: One Story
- Property subtype: Single Family Residence
Materials
- Drywall
- Roof: Composition,Shingle
Condition
- Resale
- Year built: 1966
Utilities & green energy
- Electric: Photovoltaics None
- Sewer: Public Sewer
- Water: Public
- Utilities for property: Underground Utilities
Community & HOA
Community
- Subdivision: Charleston Rainbow
HOA
- Has HOA: No
- Amenities included: None
Location
- Region: Las Vegas
Financial & listing details
- Price per square foot: $153/sqft
- Tax assessed value: $151,171
- Annual tax amount: $1,113
- Date on market: 10/22/2026
- Listing terms: Cash
- Ownership: Single Family Residential
Foreclosure details
Estimated market value
$355,200
$337,000 - $373,000
$2,044/mo
Public tax history
| Year | Property taxes | Tax assessment |
|---|---|---|
| 2026 | $3,130 +140.9% | $52,910 -0.9% |
| 2025 | $1,299 +35.7% | $53,413 +5.9% |
| 2024 | $957 +8% | $50,451 +16.8% |
| 2023 | $887 +8% | $43,206 +9.7% |
| 2022 | $821 +7.8% | $39,390 +4.7% |
| 2021 | $762 +6.8% | $37,626 +11.7% |
| 2020 | $714 +4.8% | $33,680 +10.5% |
| 2019 | $681 +6.9% | $30,485 |
| 2018 | $637 | $30,485 +6.5% |
| 2017 | $637 | $28,629 +14.3% |
| 2016 | $637 +0.4% | $25,047 +11.1% |
| 2015 | $635 +3.2% | $22,542 +23.9% |
| 2014 | $615 | $18,198 |
| 2013 | -- | $18,198 +3.4% |
| 2012 | -- | $17,605 -11.9% |
| 2011 | -- | $19,990 -6.3% |
| 2010 | -- | $21,342 -10.1% |
| 2009 | -- | $23,742 |
| 2008 | -- | $23,742 -55.7% |
| 2007 | -- | $53,594 +13.7% |
| 2006 | -- | $47,142 +42.3% |
| 2005 | -- | $33,117 +31.6% |
| 2004 | -- | $25,169 +0.5% |
| 2003 | -- | $25,053 -0.9% |
| 2002 | -- | $25,280 +12.2% |
| 2001 | -- | $22,530 |
Find assessor info on the county website
Climate risks
Neighborhood: Charleston Heights
Nearby schools
Schools provided by the listing agent
- Elementary: Adcock, O. K,Adcock, O. K
- Middle: Johnson Walter
- High: Bonanza
Source: LVR. This data may not be complete. We recommend contacting the local school district to confirm school assignments for this home.