Here's your opportunity for a captivating 3 bedroom, 2 bath residence in Pinewood Estates in the heart of Niceville , on a HALF ACRE (double lot) at an affordable price. This spacious home is an excellent value located on a charming street just a short distance to Eglin AFB or the Gulf coast beaches.
Home offers a family room, living room, dining room, Large picture window in eat-in kitchen. Fireplace feature adds character to the living area.
Living in sunny Florida is made even more enjoyable with your very own in-ground swimming pool, an oversized backyard (fenced), and ample space for outdoor activities and relaxation. This abode offers a large landscaped private lot, with mature trees and shrubs . Three outdoor storage sheds provide plenty of space for pool floats supplies and gardening tools. Plenty of space for pool house/mother-in law suite on residence if desired. View your pool from your breakfast room with Large picture window.
Included is a 2 car garage with ample concrete parking pad to ensure convenient parking for you and your guests. Storage room above garage provides ample additional storage and easily accessible by stairs.
Unique to have a green belt in the back enhancing the privacy and no HOA
Fresh updates and your own styles would make this a special home for many years to come.
Sold for $335,000
$335,000
924 Rue De Palms Dr, Niceville, FL 32578
3beds
1,997sqft
Single Family Residence
Built in 1978
0.5 Acres Lot
$401,600 Zestimate®
$168/sqft
$3,023 Estimated rent
Home value
$401,600
$369,000 - $434,000
$3,023/mo
Zestimate® history
Owner options
List your home for rent
$3,023/mo
Rent Zestimate®
Find your next renter with Zillow Rental Manager. Plus, with online applications, you can quickly screen prospective tenants – for free.
$3,023/mo
Rent Zestimate®
Refinance and save
$2,241/mo
Est. payment
Refinancing to a lower rate could help reduce your monthly payments and save thousands over the life of the loan.
$2,241/mo
Est. payment
Explore your selling options
Work with a Zillow partner agent
Leverage their expertise and Zillow's premium Showcase listings to get your home seen by more buyers.
Get startedList with your own agent
Get your home in front of millions of buyers by listing it on Zillow.
Learn how to do itSell it yourself
Take full control of how buyers see your home on Zillow by listing For Sale by Owner (FSBO).
List your homeWhat's special
Zillow last checked:
Listing updated:
Listed by:
Kristie A Scofield 850-496-9031,
Carriage Hills Realty Inc
Bought with:
Ramsey C Shaud, 3377365
Lokation
Source: ECAOR,MLS#: 952349
Facts & features
Interior
Bedrooms & bathrooms
- Bedrooms: 3
- Bathrooms: 2
- Full bathrooms: 2
Primary bedroom
- Description: walk in closet
- Level: First
- Area: 196 Square Feet
- Dimensions: 14 x 14
Bedroom
- Level: First
- Area: 156.25 Square Feet
- Dimensions: 12.5 x 12.5
Bedroom
- Level: First
- Area: 143.75 Square Feet
- Dimensions: 12.5 x 11.5
Bonus room
- Description: Bonus room Off the garage
- Level: First
- Area: 143.75 Square Feet
- Dimensions: 12.5 x 11.5
Breakfast room
- Level: First
- Area: 80 Square Feet
- Dimensions: 8 x 10
Dining room
- Level: First
- Area: 110 Square Feet
- Dimensions: 11 x 10
Family room
- Level: First
- Area: 234 Square Feet
- Dimensions: 18 x 13
Garage
- Description: plus Bonus Loft
- Level: First
- Area: 470 Square Feet
- Dimensions: 20 x 23.5
Kitchen
- Level: First
- Area: 115 Square Feet
- Dimensions: 10 x 11.5
Laundry
- Level: First
- Area: 100 Square Feet
- Dimensions: 12.5 x 8
Living room
- Description: Or office
- Level: First
- Area: 162 Square Feet
- Dimensions: 13.5 x 12
Heating
- Central
Cooling
- Central Air
Appliances
- Included: Refrigerator, Trash Compactor, Electric Water Heater
- Laundry: Washer/Dryer Hookup
Features
- Has fireplace: Yes
- Common walls with other units/homes: No Common Walls
Interior area
- Total structure area: 1,997
- Total interior livable area: 1,997 sqft
Property
Parking
- Total spaces: 2
- Parking features: Guest, Oversized, RV Access/Parking
- Attached garage spaces: 2
Features
- Stories: 1
- Patio & porch: Patio
- Has private pool: Yes
- Pool features: In Ground, Liner
- Fencing: Privacy
Lot
- Size: 0.5 Acres
- Dimensions: 58 x 152 x 130 x 100 x 165 (quadrilateral)
- Features: Interior Lot, Irregular Lot, Level, See Remarks, Sidewalk, Storm Sewer
Details
- Parcel number: 171S224004000B0050
- Zoning description: City
Construction
Type & style
- Home type: SingleFamily
- Architectural style: Ranch
- Property subtype: Single Family Residence
Materials
- Wood Siding
- Roof: Composition
Condition
- Construction Complete
- New construction: No
- Year built: 1978
Utilities & green energy
- Water: Public
Community & HOA
Community
- Subdivision: PINEWOOD ESTATES
Location
- Region: Niceville
Financial & listing details
- Price per square foot: $168/sqft
- Tax assessed value: $350,335
- Annual tax amount: $3,673
- Date on market: 6/14/2024
- Road surface type: Paved
Price history
| Date | Event | Price |
|---|---|---|
| 6/25/2024 | Sold | $335,000-8.2%$168/sqft |
Source:  ECAOR #952349 Report a problem ECAOR #952349 Report a problem | ||
| 6/15/2024 | Pending sale | $365,000$183/sqft |
Source: ECAOR #952349 Report a problem | ||
| 6/14/2024 | Listed for sale | $365,000$183/sqft |
Source: ECAOR #952349 Report a problem | ||
Public tax history
| Year | Property taxes | Tax assessment |
|---|---|---|
| 2025 | $4,252 +11.8% | $350,335 +21.9% |
| 2024 | $3,803 +3.5% | $287,439 -0.2% |
| 2023 | $3,674 +9.8% | $287,923 +6.3% |
| 2022 | $3,344 +12.3% | $270,775 +22.7% |
| 2021 | $2,979 +7.8% | $220,607 +8.6% |
| 2020 | $2,762 +4.5% | $203,161 +5.8% |
| 2019 | $2,643 +4.5% | $191,936 +5.7% |
| 2018 | $2,529 | $181,611 +5.6% |
| 2017 | $2,529 +3.9% | $171,932 +5.2% |
| 2016 | $2,434 +5.8% | $163,446 +6.8% |
| 2015 | $2,300 +4% | $153,077 +2.7% |
| 2014 | $2,212 | $149,071 +6.1% |
| 2013 | -- | $140,460 +21% |
| 2012 | -- | $116,046 +3% |
| 2011 | -- | $112,666 +1.5% |
| 2010 | -- | $111,001 +2.7% |
| 2009 | -- | $108,083 +0.1% |
| 2008 | -- | $107,975 +3% |
| 2007 | -- | $104,830 +2.5% |
| 2006 | -- | $102,273 +3% |
| 2005 | -- | $99,294 +3% |
| 2004 | -- | $96,402 +1.9% |
| 2003 | -- | $94,605 +2.4% |
| 2002 | -- | $92,388 +1.6% |
| 2001 | -- | $90,933 |
Find assessor info on the county website
Neighborhood: 32578
Nearby homes
- $363,9004 bd2 ba2k sqft922 Rue De Palms Dr, Niceville, FL 32578Off Market
- $349,5004 bd2 ba1.5k sqft926 Rue De Palms Dr, Niceville, FL 32578Off Market

- $343,0003 bd2 ba1.2k sqft922 Nutmeg Ave, Niceville, FL 32578Sold
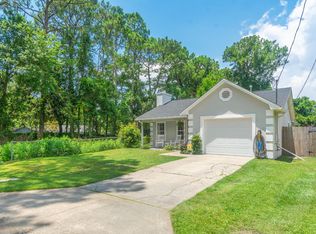
- $303,1003 bd2 ba1.6k sqft1703 Maple Ave, Niceville, FL 32578Off Market
- $333,8003 bd2 ba1.6k sqft920 Rue De Palms Dr, Niceville, FL 32578Off Market
- $335,3003 bd2 ba1.6k sqft928 Rue De Palms Dr, Niceville, FL 32578Off Market
- $289,7003 bd2 ba1.2k sqft920 Nutmeg Ave, Niceville, FL 32578Off Market
- $303,2003 bd2 ba1.5k sqft925 Rue De Palms Dr, Niceville, FL 32578Off Market
Nearby schools
GreatSchools rating
- 10/10James E Plew Elementary SchoolGrades: PK-5Distance: 1.1 mi
- 7/10Addie R. Lewis SchoolGrades: PK-8Distance: 1.7 mi
- 7/10Niceville Senior High SchoolGrades: 9-12Distance: 1.7 mi
Schools provided by the listing agent
- Elementary: Plew
- Middle: Lewis or Ruckel
- High: Niceville
Source: ECAOR. This data may not be complete. We recommend contacting the local school district to confirm school assignments for this home.
Sell for more on Zillow
Get a Zillow Showcase℠ listing at no additional cost and you could sell for .
$401,600
2% more
+$8,032
With Zillow Showcase(estimated)
$409,632
Sell for more on Zillow
Get a Zillow Showcase℠ listing at no additional cost and you could sell for .
$401,600
2% more
+$8,032
With Zillow Showcase(estimated)
$409,632
- Florida
- Okaloosa County
- Niceville
- 32578
- 924 Rue De Palms Dr
