Welcome home to this classic 4-bedroom, 1.5-bathroom Colonial at 924 S 116th St, offering ideal space and unbeatable convenience in a prime West Allis neighborhood. The main level welcomes you with an expansive living room and formal dining room designed for effortless entertaining, while all four spacious bedrooms are thoughtfully situated upstairs alongside a full bath, complemented by a main-floor half bath for guests. Downstairs, the full basement boasts impressive 8+ foot ceilings ready for your rec room, workshop, or gym ideas. Step outside to a private backyard equipped with a generous 2.5-car garage plus an additional parking slab for extra vehicles. With quick access to parks, schools dining, and major commuter routes; this is the perfect house for you!
Active
$320,000
924 S 116th STREET, West Allis, WI 53214
4beds
1,766sqft
Single Family Residence
Built in 1967
5,227 Square Feet Lot
$351,100 Zestimate®
$181/sqft
$-- HOA
What's special
- 1 day
- 111
- 16
Zillow last checked:
Listing updated:
Listed by:
Derek O'Shaughnessy 414-400-8068,
Coldwell Banker Realty
Source: WIREX MLS,MLS#: 1977834 Originating MLS: Metro MLS
Originating MLS: Metro MLSFacts & features
Interior
Bedrooms & bathrooms
- Bedrooms: 4
- Bathrooms: 2
- Full bathrooms: 1
- 1/2 bathrooms: 1
Primary bedroom
- Level: Upper
- Area: 168
- Dimensions: 14 x 12
Bedroom 2
- Level: Upper
- Area: 156
- Dimensions: 13 x 12
Bedroom 3
- Level: Upper
- Area: 130
- Dimensions: 13 x 10
Bedroom 4
- Level: Upper
- Area: 108
- Dimensions: 12 x 9
Bathroom
- Features: Shower Over Tub, Shower Stall
Dining room
- Area: 156
- Dimensions: 13 x 12
Kitchen
- Level: Main
- Area: 234
- Dimensions: 18 x 13
Living room
- Level: Main
- Area: 320
- Dimensions: 20 x 16
Heating
- Natural Gas, Forced Air
Cooling
- Central Air
Appliances
- Included: Dishwasher, Oven, Range, Refrigerator
Features
- High Speed Internet
- Basement: 8'+ Ceiling,Block,Full
Interior area
- Total structure area: 1,766
- Total interior livable area: 1,766 sqft
Property
Parking
- Total spaces: 2.5
- Parking features: Garage Door Opener, Attached, 2 Car
- Attached garage spaces: 2.5
Features
- Levels: Two
- Stories: 2
Lot
- Size: 5,227 Square Feet
Details
- Parcel number: 4450495000
- Zoning: Res
Construction
Type & style
- Home type: SingleFamily
- Architectural style: Colonial
- Property subtype: Single Family Residence
Materials
- Aluminum Siding, Aluminum/Steel, Wood Siding
Condition
- 21+ Years
- New construction: No
- Year built: 1967
Utilities & green energy
- Sewer: Public Sewer
- Water: Public
- Utilities for property: Cable Available
Community & HOA
Community
- Security: Security System
Location
- Region: West Allis
- Municipality: West Allis
Financial & listing details
- Price per square foot: $181/sqft
- Tax assessed value: $313,300
- Annual tax amount: $5,662
- Date on market: 8/28/2026
- Inclusions: Dishwasher, Oven/Range, Refrigerator, Work Bench In Basement, Shelving In Garage
- Exclusions: Seller's Personal Property
Estimated market value
$351,100
$334,000 - $369,000
$2,362/mo
Price history
| Date | Event | Price |
|---|---|---|
| 8/28/2026 | Listed for sale | $320,000+11%$181/sqft |
Source:  WIREX MLS #1977834 Report a problem WIREX MLS #1977834 Report a problem | ||
| 9/18/2023 | Sold | $288,300+15.8%$163/sqft |
Source: WIREX MLS #1846600 Report a problem | ||
| 8/18/2023 | Pending sale | $249,000$141/sqft |
Source: WIREX MLS #1846600 Report a problem | ||
| 8/16/2023 | Listed for sale | $249,000$141/sqft |
Source: WIREX MLS #1846600 Report a problem | ||
Public tax history
| Year | Property taxes | Tax assessment |
|---|---|---|
| 2025 | $5,883 +8.5% | $269,000 |
| 2024 | $5,422 +18.4% | $269,000 +64.3% |
| 2023 | $4,578 +6.9% | $163,700 |
| 2022 | $4,281 -11.8% | $163,700 |
| 2021 | $4,855 | $163,700 |
| 2020 | $4,855 +2.4% | $163,700 |
| 2019 | $4,742 -1.5% | $163,700 |
| 2018 | $4,813 +8.8% | $163,700 |
| 2017 | $4,424 +3.3% | $163,700 |
| 2016 | $4,284 +0% | $163,700 |
| 2015 | $4,283 +0.2% | $163,700 |
| 2014 | $4,275 | $163,700 |
Find assessor info on the county website
Monthly payment
Est. payment
Payment breakdown
Explore the cost of this home by adjusting the details. Changes won't be saved.Climate risks
Neighborhood: Greenfield Gardens
Nearby schools
Schools provided by the listing agent
- District: West Allis
Source: WIREX MLS. This data may not be complete. We recommend contacting the local school district to confirm school assignments for this home.

Similar homes
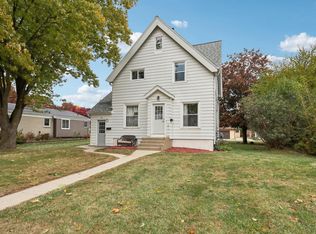
- $300,0003 bd1 ba1.3k sqft809 S 113th STREET, West Allis, WI 53214Active
 MLS ID #1978235, One Roof Real Estate Group*. WIREX MLS
 - $349,9004 bd2 ba1.6k sqft928 S 111th PLACE, West Allis, WI 53214Active
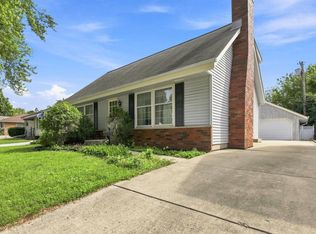 MLS ID #1977433, Angel Fackler. WIREX MLS
 - $329,5004 bd2 ba1.4k sqft9634 W Rosedale AVENUE, West Allis, WI 53227Active
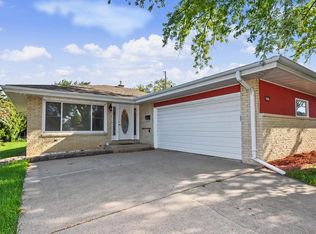 MLS ID #1978181, James Papachristou. WIREX MLS
 - $259,0003 bd1 ba1.2k sqft8625 W Lapham STREET, Milwaukee, WI 53214Active
 MLS ID #1978121, Mary Campos. WIREX MLS
