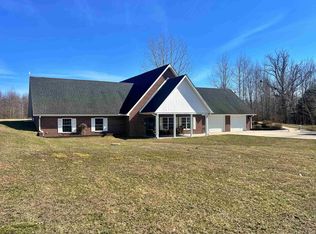
Welcome to the perfect blend of modern style and peaceful country living! Situated on approximately 1.28 acres just outside of Loogootee in the highly sought-after Barr-Reeve School District, this beautifully remodeled 3-bedroom, 2-bath home is truly move-in ready—with nearly everything you need included. From the moment you step inside, you'll be greeted by soaring cathedral ceilings and a bright, open-concept floor plan that creates an inviting space for both everyday living and entertaining. The spacious living room is highlighted by a charming wood-burning stove, offering warmth and character while complementing the home's extensive modern updates. Recent improvements—including many completed within the past year—feature updated flooring, stylish fixtures, interior doors, and countless finishing touches throughout. Upstairs, a generous bonus room provides exceptional flexibility and can easily serve as a second family room, home office, playroom, guest retreat, or additional living space to fit your family's needs. The finished 2.5-car attached garage offers ample room for vehicles, lawn equipment, a workshop, or extra storage. Outside, you'll enjoy the privacy and space of a large country lot while still giving you the convenience of town with the tranquility of rural living. Homes offering this combination of modern updates, functional space, acreage, and an outstanding location are hard to find. Simply unpack and start enjoying everything this exceptional property has to offer.
Active
$429,900
924 S 1250th, Loogootee, IN 47553
3beds
2,568sqft
Single Family Residence
Built in 2004
1.29 Acres Lot
$-- Zestimate®
$--/sqft
$-- HOA
What's special
Large country lotStylish fixturesGenerous bonus roomSoaring cathedral ceilingsInterior doorsUpdated flooringCharming wood-burning stove
- 2 days |
- 659 |
- 26 |
Zillow last checked:
Listing updated:
Listed by:
Michael DeCoursey mike@homeandharvestproperties.com,
Home & Harvest Properties LLC
Source: IRMLS,MLS#: 202629020
Facts & features
Interior
Bedrooms & bathrooms
- Bedrooms: 3
- Bathrooms: 2
- Full bathrooms: 2
- Main level bedrooms: 3
Bedroom 1
- Level: Main
Bedroom 2
- Level: Main
Heating
- Electric, Wood, Forced Air
Cooling
- Central Air, Ceiling Fan(s)
Appliances
- Included: Disposal, Range/Oven Hk Up Gas/Elec, Dishwasher, Microwave, Refrigerator, Washer, Electric Cooktop, Dryer-Electric, Freezer, Ice Maker, Exhaust Fan, Electric Oven, Electric Range, Electric Water Heater
- Laundry: Electric Dryer Hookup, Main Level, Washer Hookup
Features
- Bar, Ceiling-9+, Cathedral Ceiling(s), Ceiling Fan(s), Walk-In Closet(s), Laminate Counters, Eat-in Kitchen, Soaking Tub, Guest Quarters, Open Floorplan, Double Vanity, Wet Bar, Tub/Shower Combination, Main Level Bedroom Suite, Formal Dining Room, Great Room
- Flooring: Hardwood, Carpet, Laminate
- Doors: Storm Door(s), Storm Doors
- Windows: Window Treatments, Blinds, Shutters
- Basement: None
- Attic: Storage
- Number of fireplaces: 1
- Fireplace features: Living Room, Vented, Wood Burning Stove
Interior area
- Total structure area: 2,568
- Total interior livable area: 2,568 sqft
- Finished area above ground: 2,568
- Finished area below ground: 0
Video & virtual tour
Property
Parking
- Total spaces: 2.5
- Parking features: Attached, Garage Door Opener, RV Access/Parking, Heated Garage, Garage Utilities, Concrete, Gravel
- Attached garage spaces: 2.5
- Has uncovered spaces: Yes
Features
- Levels: Two
- Stories: 2
- Patio & porch: Deck, Covered, Porch Covered
- Exterior features: Fire Pit
- Fencing: None
- Has view: Yes
- View description: Water
- Has water view: Yes
- Water view: Water
- Waterfront features: Pond
Lot
- Size: 1.29 Acres
- Dimensions: 328' x 175' (approx)
- Features: Sloped, 0-2.9999, Rural, Landscaped
Details
- Parcel number: 140835400024.003001
- Other equipment: Multiple Phone Lines
Construction
Type & style
- Home type: SingleFamily
- Architectural style: A-Frame
- Property subtype: Single Family Residence
Materials
- Brick
- Roof: Composition
Condition
- New construction: No
- Year built: 2004
Utilities & green energy
- Gas: CenterPoint Energy
- Sewer: None
- Water: Public
- Utilities for property: Cable Available, Cable Connected
Community & HOA
Community
- Security: Carbon Monoxide Detector(s), Smoke Detector(s)
- Subdivision: None
Location
- Region: Loogootee
Financial & listing details
- Annual tax amount: $2,251
- Date on market: 7/19/2026
- Listing terms: Cash,Conventional,FHA,USDA Loan,VA Loan
Estimated market value
Not available
Estimated sales range
Not available
Not available
Price history
| Date | Event | Price |
|---|---|---|
| 7/19/2026 | Listed for sale | $429,900 |
Source:  IRMLS #202629020 Report a problem IRMLS #202629020 Report a problem | ||
Public tax history
Tax history is unavailable.
Monthly payment
Est. payment
Payment breakdown
Explore the cost of this home by adjusting the details. Changes won't be saved.Climate risks
Neighborhood: 47553
Nearby schools
GreatSchools rating
- 8/10Barr Reeve Elementary SchoolGrades: K-5Distance: 6.6 mi
- 9/10Barr Reeve Jr-Sr High SchoolGrades: 6-12Distance: 6.6 mi
Schools provided by the listing agent
- Elementary: Barr Reeve
- Middle: Barr Reeve
- High: Barr Reeve
- District: Barr-Reeve Community
Source: IRMLS. This data may not be complete. We recommend contacting the local school district to confirm school assignments for this home.
- $375,0003 bd2 ba2.5k sqft924 S 1250 E, Loogootee, IN 47553Sold
- $430,8004 bd3 ba2.3k sqft874 S 1250 E, Loogootee, IN 47553Off Market
- $1,900-- bd-- ba-- sqft1250 E, Loogootee, IN 47553Off Market
- $522,600-- bd-- ba-- sqft1250 E, Loogootee, IN 47553Off Market
- $204,9003 bd2 ba1.6k sqft988 S 1250 E, Loogootee, IN 47553Off Market
- $429,7002 bd2 ba2k sqft854 S 1250 E, Loogootee, IN 47553Off Market
- $1,100-- bd-- ba-- sqft812 S 1250 E, Loogootee, IN 47553Off Market
- $300-- bd-- ba-- sqft812 S 1250 E, Loogootee, IN 47553Off Market
A local agent can set up tours, give advice and negotiate with sellers.
Similar homes
- $400,0003 bd2 ba2.4k sqft7862 Butler Bridge Rd, Shoals, IN 47581For Sale
 MLS ID #111877, John Wright. REALSTACK
 - $349,0003 bd3 ba2.4k sqft203 NE 1st St, Loogootee, IN 47553For Sale
 MLS ID #202608328, Terry A Hasler, Key Associates Realty Group. IRMLS
 - $415,0003 bd2 ba1.7k sqft9763 Red School Rd, Shoals, IN 47581For Sale
 MLS ID #202627599, Patti Sanders, Key Associates Realty Group. IRMLS
 - $329,9004 bd2 ba2.9k sqft13612 E 800 S, Loogootee, IN 47553For Sale
 MLS ID #202625702, Melissa S Heldt, MIDWEST REALTY. IRMLS
 - $424,0003 bd2 ba2k sqft9916 N County Road 1100 E, French Lick, IN 47432For SaleMLS ID #2026010047, Matt Morton, Trueblood Real Estate. SIRA
- $334,0003 bd2 ba2k sqft217 Poplar St, Loogootee, IN 47553New ConstructionMLS ID #202622452, Mark J Graber, Honey Bee Realty Co. LLC. IRMLS
- $425,0004 bd3 ba2.1k sqft3975 Highway 50 W, Mitchell, IN 47446For SaleMLS ID #202627340, Natasha Johns, Williams Carpenter Realtors. IRMLS
- $424,0003 bd2 ba2k sqft9916 North St #1100-E, French Lick, IN 47432For SaleMLS ID #202627299, Matt Morton, Trueblood Real Estate. IRMLS
- $224,9003 bd2 ba1.6k sqft409 Butcher Blvd, Loogootee, IN 47553For SaleMLS ID #202624657, Billy J Walker, Century 21 Classic Realty. IRMLS
- $325,0003 bd2 ba1.6k sqft313 Country Ct, Loogootee, IN 47553New ConstructionMLS ID #202613346, Delmar W Wagler, Integrity Realty Group LLC. IRMLS
- $293,9002 bd1 ba1.9k sqft707 N Line St, Loogootee, IN 47553For SaleMLS ID #202615464, Billy J Walker, Century 21 Classic Realty. IRMLS
- $379,9003 bd2 ba2.4k sqft2968 E 450 S, Washington, IN 47501For SaleMLS ID #202626635, Anna Lou Chapman, RE/MAX Elite. IRMLS
- $500,0002 bd1 ba2k sqft3154 N 900 E, Loogootee, IN 47553AuctionMLS ID #202538492, Delmar W Wagler, Integrity Realty Group LLC. IRMLS
- $394,9004 bd3 ba3.1k sqft2406 White Ridge Ln, Washington, IN 47501For SaleMLS ID #202606863, Barb Hays, F.C. TUCKER EMGE. IRMLS
- $490,0004 bd3 ba2k sqft4 White Ridge Ct, Washington, IN 47501For SaleMLS ID #202626628, Barb Hays, F.C. TUCKER EMGE. IRMLS
- $292,5003 bd2 ba2.7k sqft705 Brett Cabel Rd, Washington, IN 47501For SaleMLS ID #202628326, Christie L Martin, ERA FIRST ADVANTAGE REALTY, INC. IRMLS
- $550,0003 bd3 ba2.6k sqft6351 E Us Highway 50, Montgomery, IN 47558For Sale By Owner
- $419,0002 bd2 ba1.4k sqft1803 Woodlawn Dr, Washington, IN 47501For SaleMLS ID #202624058, Kelly Durnil, RE/MAX Elite. IRMLS
- $490,0003 bd3 ba2.9k sqft3414 S County Road 1050 W, French Lick, IN 47432For SaleMLS ID #202626165, Amanda Whitney, Key Associates Signature Realty. IRMLS
- $235,0005 bd2 ba1.8k sqft803 & 805 Reason Ave #111, Loogootee, IN 47553For SaleMLS ID #202546179, Barb Hays, F.C. TUCKER EMGE. IRMLS
