Skip main navigation
Off market
  • $711,100

    924 S 4th Ave, Libertyville, IL 60048

    4beds
    2,454sqft
    SingleFamily
    Built in 1970
    10,454 Square Feet Lot
    $711,100 Zestimate®
    $290/sqft
    $5,178 Estimated rent

    Home value

    $711,100

    $668,000 - $761,000

    $5,178/mo

    Zestimate® history
    Loading
    Loading...

    Owner options

    List your home for rent

    $5,178/mo

    Rent Zestimate®

    Find your next renter with Zillow Rental Manager. Plus, with online applications, you can quickly screen prospective tenants – for free.

    Learn more

    $5,178/mo

    Rent Zestimate®

    Refinance and save

    $4,547/mo

    Est. payment

    Refinancing to a lower rate could help reduce your monthly payments and save thousands over the life of the loan.

    See today's rates

    $4,547/mo

    Est. payment

    Explore your selling options

    Work with a Zillow partner agent

    Leverage their expertise and Zillow's premium Showcase listings to get your home seen by more buyers.

    Get started

    List with your own agent

    Get your home in front of millions of buyers by listing it on Zillow.

    Learn how to do it

    Sell it yourself

    Take full control of how buyers see your home on Zillow by listing For Sale by Owner (FSBO).

    List your home

    What's special

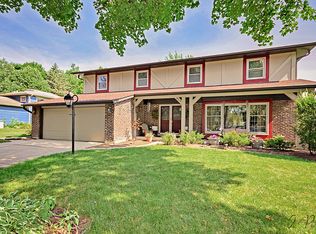
    Knock, Knock, who's there? You and your family entering your new home! Open the door into the foyer and your first steps onto the new hardwood floors. To the left follow into the dining room that has also had new wood floors put in and all that is needed is you and your kitchen table ready to share all your holiday meals and memories with family and friends. To the right with the perfect amount of light your cozy yet open living room for family game nights or simply cracking open a good book. Entering into the hallway with a first-floor half bath that leads to the family room with custom woodworked wall and gas log fireplace. Can you picture your Christmas tree up yet? Enjoy cooking or ready to take on a new hobby? Welcome to this beautiful kitchen with maple cabinets (automatic closing doors) 2 pantries, center island with breakfast bar, quartz countertops, Mosaic backsplash that is just to die for! We did not even mention the best part a picture-perfect bay window bench looking into the back yard with plenty of storage underneath! There is also additional room for a small table for more informal home dining. 1st floor laundry room with laundry tub, additional storage with walkout to a 2-car attached garage. No need to worry about cleaning cars through these rough winters and access to backyard through the laundry room making it easy to manage your dogs or kids through the fall/winter/Spring months when it's wet out! Second floor features hardwood throughout, 3 right sized bedrooms and shared hall full bath! Your dream home must have a dream master suite correct? Sizeable room that includes 2 closets one in the bedroom and one in the brand-new updated bathroom with separate shower and wonderfully themed colors and modern styling! Just finished full basement with great functionality, additional space for a kid play area where toys will be out of your way, additional entertainment area, gym whatever your specific needs are this home has a room for you to turn into your own oasis! Now that working at home is more feasible the basement has a room for you to transform into the perfect private office space! Did we tell you about the furnace room that has plenty of extra storage for all your gear! Front porch for two chairs and your morning coffee or enjoy it on the concrete patio in your fenced back yard with shed included. Walking distance to schools, dining, entertainment, and parks. Looking for something that just has it all? Look no further come check it out, won't last long!

    This property is off market, which means it's not currently listed for sale or rent on Zillow. This may be different from what's available on other websites or public sources.

    Facts & features

    Interior

    Bedrooms & bathrooms
    • Bedrooms: 4
    • Bathrooms: 3
    • Full bathrooms: 2
    • 1/2 bathrooms: 1
    Heating
    • Forced air, Gas
    Cooling
    • Central
    Appliances
    • Included: Dishwasher, Microwave, Range / Oven, Refrigerator
    Features
    • Flooring: Tile, Carpet, Hardwood
    • Basement: Partially finished
    • Has fireplace: Yes
    Interior area
    • Total interior livable area: 2,454 sqft

    Property

    Parking
    • Total spaces: 1
    • Parking features: Garage - Attached
    Features
    • Exterior features: Brick
    Lot
    • Size: 10,454 Square Feet
    Details
    • Parcel number: 1121420014

    Construction

    Type & style
    • Home type: SingleFamily
    Materials
    • Roof: Asphalt
    Condition
    • Year built: 1970

    Utilities & green energy

    • Sewer: Sewer-Public

    Community & HOA

    Location
    • Region: Libertyville

    Financial & listing details

    • Price per square foot: $290/sqft
    • Tax assessed value: $511,764
    • Annual tax amount: $12,541

    Price history

    DateEventPrice
    4/15/2021Sold$483,000-3.4%$197/sqft
    Source: MRED as distributed by MLS GRID #11010570 Report a problem
    3/10/2021Pending sale$499,900$204/sqft
    Source: RE/MAX Suburban #11010570 Report a problem
    3/10/2021Contingent$499,900$204/sqft
    Source: MRED as distributed by MLS GRID #11010570 Report a problem
    3/4/2021Listed for sale$499,900+15.6%$204/sqft
    Source: MRED as distributed by MLS GRID #11010570 Report a problem
    10/31/2016Sold$432,500-3.9%$176/sqft
    Source: MRED as distributed by MLS GRID #09285340 Report a problem
    7/27/2016Pending sale$450,000$183/sqft
    Source: Baird & Warner #09285340 Report a problem
    7/13/2016Price change$450,000-2.2%$183/sqft
    Source: Baird & Warner #09285340 Report a problem
    6/8/2016Price change$459,900-3.2%$187/sqft
    Source: Baird & Warner #09227976 Report a problem
    5/31/2016Price change$475,000-2.1%$194/sqft
    Source: Baird & Warner #09227976 Report a problem
    5/16/2016Listed for sale$485,000+109.1%$198/sqft
    Source: Baird & Warner #09227976 Report a problem
    12/21/1995Sold$232,000$95/sqft
    Source: Public Record Report a problem

    Public tax history

    YearProperty taxesTax assessment
    2024$12,541 +4.3%$188,972 +10.8%
    2023$12,026 +4.9%$170,571 +8.4%
    2022$11,464 +3.9%$157,324 +5.3%
    2021$11,036 -3.7%$149,343 -3.3%
    2020$11,459 +2.6%$154,485 +1%
    2019$11,170 +0.8%$153,016 -3.7%
    2018$11,077 $158,935 +3.3%
    2017$11,077 +4.4%$153,917 +5.5%
    2016$10,611 +11.5%$145,935 +7%
    2015$9,515 +0.3%$136,401 +11.3%
    2014$9,482 +3.5%$122,530 +1.1%
    2012$9,158 +2%$121,171 -9.5%
    2011$8,982 +0.5%$133,922 -4.4%
    2010$8,939 +8%$140,084 -0.7%
    2009$8,278 -7.1%$141,014 -7.1%
    2008$8,910 +8.5%$151,822 +3.5%
    2006$8,215 +4.4%$146,631
    2005$7,868 +6.2%--
    2004$7,412 +3.5%--
    2003$7,163 +11.1%--
    2002$6,444 +5.9%--
    2001$6,087 -6.9%$87,255 -6.6%
    2000$6,542 $93,468
    Find assessor info on the county website

    Neighborhood: 60048

    Nearby schools

    GreatSchools rating
    Get a cash offer in 3 minutes
    Find out how much your home could sell for in as little as 3 minutes with a no-obligation cash offer.
    Estimated market value
    $711,100
    Get a cash offer in 3 minutes
    Find out how much your home could sell for in as little as 3 minutes with a no-obligation cash offer.
    Estimated market value
    $711,100