Welcome to 924 S. Baywood Ave, a charming single-story 3 bed,1.25 bath home with beautiful curb appeal, showcasing a lush front yard and a long paver driveway. Step inside to find a formal living room, boasting dual pane windows and a stone fireplace. Hardwood flooring flows throughout. A well-appointed kitchen features stone counters, ample cabinetry, and a decorative backsplash with tile accents, and stainless steel appliances. Adjacent to the kitchen, a large bonus area awaits, thoughtfully converted from an outdoor space into an indoor room, and includes a charming brick fireplace. Step out into the backyard where a generously sized deck awaits overlooking a grass area and ample garden space. The property also features a large two-car garage with a convenient permitted (per seller) 1/4 bath inside, providing extra convenience. Additionally, there is an unpermitted (per seller) large bonus space, offering further flexibility and potential. Ideally located near desirable Santana Row.
Sold for $1,600,000
$1,600,000
924 S Baywood Ave, San Jose, CA 95128
3beds
1,635sqft
Single Family Residence, Residential
Built in 1954
8,687 Square Feet Lot
$1,712,100 Zestimate®
$979/sqft
$5,199 Estimated rent
Home value
$1,712,100
$1.59M - $1.83M
$5,199/mo
Zestimate® history
Owner options
List your home for rent
$5,199/mo
Rent Zestimate®
Find your next renter with Zillow Rental Manager. Plus, with online applications, you can quickly screen prospective tenants – for free.
$5,199/mo
Rent Zestimate®
Refinance and save
$10,189/mo
Est. payment
Refinancing to a lower rate could help reduce your monthly payments and save thousands over the life of the loan.
$10,189/mo
Est. payment
Explore your selling options
Work with a Zillow partner agent
Leverage their expertise and Zillow's premium Showcase listings to get your home seen by more buyers.
Get startedList with your own agent
Get your home in front of millions of buyers by listing it on Zillow.
Learn how to do itSell it yourself
Take full control of how buyers see your home on Zillow by listing For Sale by Owner (FSBO).
List your homeWhat's special
Stone fireplaceDual pane windowsTile accentsLarge bonus areaLarge bonus spaceHardwood flooring flows throughoutLong paver driveway
Zillow last checked:
Listing updated:
Listed by:
Brett Jennings Group 70010020 408-605-0114,
Real Estate Experts ERA Powered 408-427-9220
Bought with:
, 01747549
Keller Williams San Jose Gateway
Source: MLSListings Inc,MLS#: ML81939172
Facts & features
Interior
Bedrooms & bathrooms
- Bedrooms: 3
- Bathrooms: 2
- Full bathrooms: 1
- 1/2 bathrooms: 1
Rooms
- Room types: Bonus Room
Bathroom
- Features: DoubleSinks, ShoweroverTub1, Tile, UpdatedBaths
Dining room
- Features: DiningFamilyCombo, EatinKitchen
Family room
- Features: SeparateFamilyRoom
Heating
- Central Forced Air Gas, Wall Furnace
Cooling
- Central Air
Appliances
- Included: Gas Cooktop, Dishwasher, Disposal, Range Hood, Double Oven, Electric Oven, Refrigerator
- Laundry: Gas Dryer Hookup, In Garage
Features
- Open Beam Ceiling
- Flooring: Carpet, Hardwood, Tile
- Number of fireplaces: 2
- Fireplace features: Wood Burning
Interior area
- Total structure area: 1,635
- Total interior livable area: 1,635 sqft
Property
Parking
- Total spaces: 2
- Parking features: Detached
- Garage spaces: 2
Features
- Stories: 1
- Patio & porch: Deck
- Exterior features: Back Yard, Storage Shed Structure
- Spa features: Other, Spa/HotTub
- Fencing: Back Yard,Gate,Wood
Lot
- Size: 8,687 Square Feet
- Features: Level
Details
- Additional structures: Outbuilding, Pergola
- Parcel number: 27906044
- Zoning: R1
- Special conditions: Standard
Construction
Type & style
- Home type: SingleFamily
- Property subtype: Single Family Residence, Residential
Materials
- Foundation: Concrete Perimeter, Crawl Space
- Roof: Composition, Shingle
Condition
- New construction: No
- Year built: 1954
Utilities & green energy
- Gas: PublicUtilities
- Sewer: Public Sewer
- Water: Other, Public
- Utilities for property: Public Utilities, Water Public
Community & HOA
Location
- Region: San Jose
Financial & listing details
- Price per square foot: $979/sqft
- Tax assessed value: $1,664,640
- Date on market: 8/31/2023
- Listing agreement: ExclusiveRightToSell
- Listing terms: CashorConventionalLoan
Price history
| Date | Event | Price |
|---|---|---|
| 9/27/2023 | Sold | $1,600,000+0.7%$979/sqft |
Source:  MLSListings Inc #ML81939172 Report a problem MLSListings Inc #ML81939172 Report a problem | ||
| 9/11/2023 | Pending sale | $1,588,888$972/sqft |
Source: MLSListings Inc #ML81939172 Report a problem | ||
| 8/31/2023 | Listed for sale | $1,588,888$972/sqft |
Source: MLSListings Inc #ML81939172 Report a problem | ||
Public tax history
| Year | Property taxes | Tax assessment |
|---|---|---|
| 2026 | -- | $1,664,640 +2% |
| 2025 | $21,492 -39.3% | $1,632,000 +2% |
| 2024 | $35,420 +1340.1% | $1,600,000 +1960.2% |
| 2023 | $2,459 +0.9% | $77,663 +2% |
| 2022 | $2,437 +4.6% | $76,141 +2% |
| 2021 | $2,330 +4.7% | $74,649 +1% |
| 2020 | $2,226 | $73,885 +2% |
| 2019 | $2,226 +10.4% | $72,437 +2% |
| 2018 | $2,016 | $71,017 +2% |
| 2017 | $2,016 +1.9% | $69,625 +2% |
| 2016 | $1,978 +11% | $68,261 +1.5% |
| 2015 | $1,782 +25.9% | $67,237 +2% |
| 2014 | $1,416 | $65,921 +0.5% |
| 2013 | -- | $65,624 +2% |
| 2012 | -- | $64,339 +2% |
| 2011 | -- | $63,079 +0.8% |
| 2010 | -- | $62,608 -0.2% |
| 2009 | -- | $62,757 +2% |
| 2008 | -- | $61,527 +2% |
| 2007 | -- | $60,322 +2% |
| 2006 | -- | $59,140 +2% |
| 2005 | -- | $57,982 +2% |
| 2004 | -- | $56,846 +1.9% |
| 2003 | -- | $55,806 +2% |
| 2002 | -- | $54,713 +2% |
| 2001 | -- | $53,641 |
Find assessor info on the county website
Neighborhood: West San Jose
Nearby homes
- $1,306,0003 bd1 ba1.4k sqft930 S Baywood Ave, San Jose, CA 95128Off Market
- $1,714,5003 bd2 ba1.4k sqft914 S Baywood Ave, San Jose, CA 95128Off Market
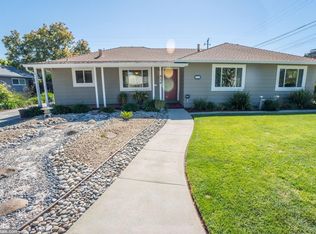
- $1,998,5004 bd2 ba1.8k sqft921 S Clover Ave, San Jose, CA 95128Off Market

- $2,071,6003 bd3 ba1.9k sqft931 S Clover Ave, San Jose, CA 95128Off Market
- $2,083,1004 bd2 ba2.4k sqft911 S Clover Ave, San Jose, CA 95128Off Market
- $1,883,8003 bd2 ba1.4k sqft944 S Baywood Ave, San Jose, CA 95128Off Market
- $1,715,8003 bd2 ba1.4k sqft904 S Baywood Ave, San Jose, CA 95128Off Market
- $1,621,4003 bd2 ba1.8k sqft921 S Baywood Ave, San Jose, CA 95128Off Market
Nearby schools
GreatSchools rating
- 6/10Lynhaven Elementary SchoolGrades: K-5Distance: 0.8 mi
- 2/10Monroe Middle SchoolGrades: 6-8Distance: 0.2 mi
- 5/10Del Mar High SchoolGrades: 9-12Distance: 1 mi
Schools provided by the listing agent
- Elementary: LynhavenElementary
- Middle: MonroeMiddle
- High: DelMarHigh
- District: CampbellUnionElementary
Source: MLSListings Inc. This data may not be complete. We recommend contacting the local school district to confirm school assignments for this home.
Get a cash offer in 3 minutes
Find out how much your home could sell for in as little as 3 minutes with a no-obligation cash offer.
Estimated market value
$1,712,100
Get a cash offer in 3 minutes
Find out how much your home could sell for in as little as 3 minutes with a no-obligation cash offer.
Estimated market value
$1,712,100
- California
- Santa Clara County
- San Jose
- 95128
- West San Jose
- 924 S Baywood Ave
Nearby cities
Nearby neighborhoods
Nearby zip codes
Other San Jose Topics
