Skip main navigation
Sold for $1,691,000
Street View
  • $1,691,000

    924 S Curson Ave, Los Angeles, CA 90036

    6beds
    4baths
    4,316sqft
    Multi Family
    Built in 1928
    -- sqft lot
    $1,699,600 Zestimate®
    $392/sqft
    $4,543 Estimated rent

    Home value

    $1,699,600

    $1.55M - $1.87M

    $4,543/mo

    Zestimate® history
    Loading
    Loading...

    Owner options

    List your home for rent

    $4,543/mo

    Rent Zestimate®

    Find your next renter with Zillow Rental Manager. Plus, with online applications, you can quickly screen prospective tenants – for free.

    Learn more

    $4,543/mo

    Rent Zestimate®

    Refinance and save

    $10,713/mo

    Est. payment

    Refinancing to a lower rate could help reduce your monthly payments and save thousands over the life of the loan.

    See today's rates

    $10,713/mo

    Est. payment

    Explore your selling options

    Work with a Zillow partner agent

    Leverage their expertise and Zillow's premium Showcase listings to get your home seen by more buyers.

    Get started

    List with your own agent

    Get your home in front of millions of buyers by listing it on Zillow.

    Learn how to do it

    Sell it yourself

    Take full control of how buyers see your home on Zillow by listing For Sale by Owner (FSBO).

    List your home

    What's special

    Spiral mosaic tile staircaseExtended drivewayFloor to ceiling windowPristine wedding cake designArched doorwaysCoved ceilingsOrnate plaster work
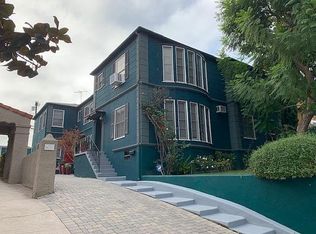
    This HPOZ stacked duplex is a part of the rich history established by Los Angeles' 1st Registered Female Architect, Edith Northman. Its arched doorways, windows, coved ceilings, alcoves, and built-ins exemplify the charm of Miracle Mile in 1928. Upon foyer entry you're met with marvelous stained glass windows and a spiral mosaic tile staircase that leads to the upper unit. Both units feature 3 bedrooms and 2 baths with Art Deco throughout, including ornate plaster work, plantation shutters, and pristine wedding cake design. The downstairs unit brings the party with its large scale sunken living room that's primed for entertaining and gathering. Its floor to ceiling window gives a panoramic view of the hills, and a great decorative detail fireplace offers a place to showcase treasures and conversation starters. The upstairs unit features a balcony that's ready whenever you need a view of the neighborhood and some fresh air. The property features an extended driveway that leads to a patio to keep the party going, and garage spaces for 4 cars and more. Seize the opportunity to capture this Gem!

    Zillow last checked:

    Listing updated:

    Listed by:

    DeAnn Craddolph DRE # 01501719 213-925-9717,

    B Jollivette & Associates Inc 310-284-6880

    Bought with:

    DeAnn Craddolph, DRE # 01501719

    B Jollivette & Associates Inc

    Source: CLAW,MLS#: 24-426079MLS Logo

    Facts & features

    Interior

    Bedrooms & bathrooms
    • Bedrooms: 6
    • Bathrooms: 4
    Rooms
    • Room types: Patio Open, Entry, Attic, Basement, Service Entrance, Living Room, Den, Dining Area, Patio Enclosed
    Bathroom
    • Features: Tile, Dual Entry (Jack & Jill) Bath, Shower and Tub, Shower Over Tub, Linen Closet
    Kitchen
    • Features: Pantry, Tile Counters, Ceramic Counters
    Heating
    • Forced Air
    Cooling
    • Ceiling Fan(s)
    Appliances
    • Included: Gas Oven, Gas/Electric Range, Disposal, Dryer, Washer, Vented Exhaust Fan, Gas Water Heater
    • Laundry: In Unit, Inside, Laundry Area, Gas Or Electric Dryer Hookup
    Features
    • Beamed Ceilings, Built-in Features, Crown Molding, High Ceilings, Storage, Sunken Living Room, Cathedral-Vaulted Ceilings, Ceiling Fan(s), Built-Ins
    • Flooring: Hardwood, Vinyl, Laminate, Carpet, Mixed, Ceramic Tile, Wood Under Carpet
    • Doors: French Doors, Sliding Doors
    • Windows: Awning, French Windows, Plantation Shutters, Screens, Stained or Leaded
    • Basement: Partial
    • Has fireplace: Yes
    • Fireplace features: Living Room, Gas
    Interior area
    • Total structure area: 4,316
    • Total interior livable area: 4,316 sqft

    Property

    Parking
    • Total spaces: 8
    • Parking features: Garage - 4+ Car, Garage Is Detached, Gated, Covered, Side By Side, Concrete, Guest
    • Has garage: Yes
    • Covered spaces: 4
    • Has uncovered spaces: Yes
    Accessibility
    • Accessibility features: 48 inch or more wide halls
    Features
    • Levels: Two
    • Stories: 2
    • Entry location: Foyer
    • Patio & porch: Front Porch, Covered Porch, Rear Porch
    • Exterior features: Balcony, Rain Gutters
    • Pool features: None
    • Spa features: None
    • Fencing: Fenced Yard
    • Has view: Yes
    • View description: Tree Top, Walk Street, City, City Lights, Hills
    • Waterfront features: None
    Lot
    • Size: 6,995 Square Feet
    • Features: Curbs, Gutters, Back Yard, Sidewalks, Single Lot, Street Lighting, Lot-Level/Flat, Park Nearby, City Lot, Near Public Transit
    Details
    • Additional structures: Shed(s)
    • Parcel number: 5089016019
    • Zoning: LAR2
    • Special conditions: Standard

    Construction

    Type & style
    • Home type: MultiFamily
    • Architectural style: Spanish Colonial
    • Property subtype: Multi Family
    Materials
    • Stucco
    • Foundation: Raised
    • Roof: Clay,Composition
    Condition
    • Repair Cosmetic
    • Year built: 1928

    Utilities & green energy

    • Sewer: In Street Paid
    • Water: Meter on Property, In Street
    • Utilities for property: Utilities - Overhead

    Community & HOA

    Community
    • Security: Exterior Security Lights, Carbon Monoxide Detector(s), Gated, Smoke Detector(s), Security Lights, Window Bars
    Location
    • Region: Los Angeles

    Financial & listing details

    • Price per square foot: $392/sqft
    • Tax assessed value: $117,298
    • Annual tax amount: $2,025
    • Date on market: 9/2/2024
    • Tenant pays: Gas, Electricity, Cable TV
    • Road surface type: Concrete

    Price history

    DateEventPrice
    11/6/2025Sold$1,691,000-7.3%$392/sqft
    Source: CLAW #24-426079 Report a problem
    1/3/2025Contingent$1,825,000$423/sqft
    Source: CLAW #24-426079 Report a problem
    11/3/2024Price change$1,825,000-6.4%$423/sqft
    Source: CLAW #24-426079 Report a problem
    9/23/2024Price change$1,950,000-2.5%$452/sqft
    Source: CLAW #24-426079 Report a problem
    9/2/2024Listed for sale$2,000,000$463/sqft
    Source: CLAW #24-426079 Report a problem

    Public tax history

    YearProperty taxesTax assessment
    2025$2,025 +3.3%$122,035 +2%
    2024$1,961 +1.3%$119,643 +2%
    2023$1,936 +3.6%$117,298 +2%
    2022$1,868 +2.8%$114,999 +2%
    2021$1,816 -0.4%$112,745 +1%
    2020$1,824 $111,590 +2%
    2019$1,824 +12.3%$109,403 +2%
    2018$1,624 $107,258 +2%
    2017$1,624 +1.7%$105,155 +2%
    2016$1,597 +6%$103,094 +1.5%
    2015$1,506 -0.1%$101,546 +2%
    2014$1,507 $99,558 +2.5%
    2012-- $97,166 +2%
    2011-- $95,262 +0.8%
    2010-- $94,551 -0.2%
    2009-- $94,777 +2%
    2008-- $92,920 +2%
    2007-- $91,099 +2%
    2006-- $89,314
    2005-- $89,314 +4%
    2004-- $85,848 +1.9%
    2003-- $84,275 +2%
    2002-- $82,623 +4%
    2000-- $79,416
    Find assessor info on the county website

    Neighborhood: Mid City

    Nearby schools

    GreatSchools rating
    Get a cash offer in 3 minutes
    Find out how much your home could sell for in as little as 3 minutes with a no-obligation cash offer.
    Estimated market value
    $1,699,600
    Get a cash offer in 3 minutes
    Find out how much your home could sell for in as little as 3 minutes with a no-obligation cash offer.
    Estimated market value
    $1,699,600