Charming move-in ready brick ranch in sought-after southwest Elmhurst! This beautifully refreshed 3 bedroom home offers the perfect opportunity to get into a top-rated school district at an attractive price point. The bright and functional kitchen features stainless steel appliances including a Thermador oven/range, Maytag refrigerator and dishwasher, that blends everyday convenience with elevated touches. Recent improvements include freshly painted interiors, refinished hardwood floors throughout the living room and bedrooms, new light fixtures, updated full basement with new luxury vinyl flooring, new toilets in both full baths, new laundry sink, and refreshed rear porch space with indoor/outdoor carpeting. Additional updates include roof and gutters replaced in 2018 and recently serviced HVAC for added peace of mind. Spacious finished basement provides additional living and entertaining space along with a second full bathroom and plenty of storage throughout the home. Outside, enjoy a detached two-car garage, backyard space fenced on three sides for added privacy, and an outdoor patio just off the porch, perfect for relaxing or entertaining. Wonderful opportunity to enjoy today while adding future value over time. Conveniently located near parks, shopping, dining, expressways, and more. Estate sale conveyed as-is.
Closed
$492,000
924 S Hillcrest Ave, Elmhurst, IL 60126
3beds
1,169sqft
Single Family Residence
Built in 1956
8,200 Square Feet Lot
$467,700 Zestimate®
$421/sqft
$3,278 Estimated rent
Home value
$467,700
$444,000 - $491,000
$3,278/mo
Zestimate® history
Owner options
List your home for rent
$3,278/mo
Rent Zestimate®
Find your next renter with Zillow Rental Manager. Plus, with online applications, you can quickly screen prospective tenants – for free.
$3,278/mo
Rent Zestimate®
Refinance and save
$3,696/mo
Est. payment
Refinancing to a lower rate could help reduce your monthly payments and save thousands over the life of the loan.
$3,696/mo
Est. payment
Explore your selling options
Work with a Zillow partner agent
Leverage their expertise and Zillow's premium Showcase listings to get your home seen by more buyers.
Get startedList with your own agent
Get your home in front of millions of buyers by listing it on Zillow.
Learn how to do itSell it yourself
Take full control of how buyers see your home on Zillow by listing For Sale by Owner (FSBO).
List your homeWhat's special
Move-in ready brick ranchDetached two-car garageBright and functional kitchenFreshly painted interiorsStainless steel appliancesNew light fixturesNew laundry sink
Zillow last checked:
Listing updated:
Listed by:
Anne Prunty 630-909-9551,
Compass
Bought with:
Matt Pittman
Keller Williams Premiere Properties
Source: MRED as distributed by MLS GRID,MLS#: 12644863
Facts & features
Interior
Bedrooms & bathrooms
- Bedrooms: 3
- Bathrooms: 2
- Full bathrooms: 2
Rooms
- Room types: Recreation Room, Screened Porch, Storage
Primary bedroom
- Features: Flooring (Hardwood)
- Level: Main
- Area: 156 Square Feet
- Dimensions: 13X12
Bedroom 2
- Features: Flooring (Hardwood)
- Level: Main
- Area: 176 Square Feet
- Dimensions: 16X11
Bedroom 3
- Features: Flooring (Hardwood)
- Level: Main
- Area: 132 Square Feet
- Dimensions: 11X12
Dining room
- Features: Flooring (Laminate)
- Level: Main
- Area: 117 Square Feet
- Dimensions: 13X9
Kitchen
- Features: Flooring (Laminate)
- Level: Main
- Area: 121 Square Feet
- Dimensions: 11X11
Laundry
- Features: Flooring (Luxury Vinyl)
- Level: Basement
- Area: 160 Square Feet
- Dimensions: 10X16
Living room
- Features: Flooring (Hardwood)
- Level: Main
- Area: 288 Square Feet
- Dimensions: 16X18
Recreation room
- Features: Flooring (Luxury Vinyl)
- Level: Basement
- Area: 675 Square Feet
- Dimensions: 27X25
Screened porch
- Features: Flooring (Carpet)
- Level: Main
- Area: 168 Square Feet
- Dimensions: 14X12
Storage
- Features: Flooring (Painted/Stained)
- Level: Basement
- Area: 72 Square Feet
- Dimensions: 9X8
Heating
- Natural Gas
Cooling
- Central Air
Appliances
- Included: Range, Microwave, Dishwasher, Refrigerator, Washer, Dryer, Stainless Steel Appliance(s)
- Laundry: In Unit, Sink
Features
- Basement: Partially Finished,Full
Interior area
- Total structure area: 2,101
- Total interior livable area: 1,169 sqft
- Finished area below ground: 932
Property
Parking
- Total spaces: 2
- Parking features: Yes, Garage Owned, Detached, Garage
- Garage spaces: 2
Accessibility
- Accessibility features: No Disability Access
Features
- Stories: 1
Lot
- Size: 8,200 Square Feet
- Dimensions: 50x164x50x164
Details
- Parcel number: 0613218023
- Special conditions: None
Construction
Type & style
- Home type: SingleFamily
- Architectural style: Bungalow
- Property subtype: Single Family Residence
Materials
- Brick
Condition
- New construction: No
- Year built: 1956
Utilities & green energy
- Sewer: Public Sewer
- Water: Lake Michigan, Public
Community & HOA
HOA
- Services included: None
Location
- Region: Elmhurst
Financial & listing details
- Price per square foot: $421/sqft
- Tax assessed value: $142,196
- Annual tax amount: $7,303
- Date on market: 5/22/2026
- Listing terms: Conventional
- Ownership: Fee Simple
Price history
| Date | Event | Price |
|---|---|---|
| 6/26/2026 | Sold | $492,000+4.9%$421/sqft |
Source:  MRED as distributed by MLS GRID #12644863 Report a problem MRED as distributed by MLS GRID #12644863 Report a problem | ||
| 5/26/2026 | Contingent | $469,000$401/sqft |
Source: MRED as distributed by MLS GRID #12644863 Report a problem | ||
| 5/22/2026 | Listed for sale | $469,000$401/sqft |
Source: MRED as distributed by MLS GRID #12644863 Report a problem | ||
Public tax history
| Year | Property taxes | Tax assessment |
|---|---|---|
| 2025 | $7,304 +4.6% | $142,196 +7.9% |
| 2024 | $6,981 +8.6% | $131,834 +8.1% |
| 2023 | $6,430 -0.1% | $121,910 +4% |
| 2022 | $6,439 +2.7% | $117,190 +2.5% |
| 2021 | $6,269 +4.2% | $114,280 +2.2% |
| 2020 | $6,017 +2.5% | $111,780 +5.2% |
| 2019 | $5,868 +5.7% | $106,270 +5.6% |
| 2018 | $5,551 +2.7% | $100,610 +4.9% |
| 2017 | $5,408 +2.7% | $95,870 +6.1% |
| 2016 | $5,265 +1.7% | $90,320 +7.3% |
| 2015 | $5,177 -18.7% | $84,140 -5% |
| 2014 | $6,366 +1.1% | $88,610 -1.4% |
| 2013 | $6,299 +2.3% | $89,860 -6.2% |
| 2012 | $6,158 +4.7% | $95,770 -7.9% |
| 2011 | $5,882 +2% | $103,990 -6.8% |
| 2010 | $5,765 +3.9% | $111,580 -6.8% |
| 2009 | $5,548 +5.9% | $119,720 |
| 2008 | $5,237 +5% | $119,720 +8.8% |
| 2007 | $4,990 +11.7% | $110,030 +16.4% |
| 2006 | $4,469 +4.2% | $94,510 +6.9% |
| 2005 | $4,290 +10.6% | $88,410 +6.3% |
| 2004 | $3,879 +3.2% | $83,170 +10.1% |
| 2003 | $3,759 -0.3% | $75,540 +7.4% |
| 2002 | $3,770 +7.2% | $70,360 +8.7% |
| 2001 | $3,518 +7.1% | $64,700 +5.2% |
| 2000 | $3,285 | $61,500 |
Find assessor info on the county website
Neighborhood: Yorkfield
Nearby homes
- $706,300-- bd-- ba2.7k sqft920 S Hillcrest Ave, Elmhurst, IL 60126Off Market
- $545,0004 bd2 ba2.1k sqft928 S Hillcrest Ave, Elmhurst, IL 60126Sold
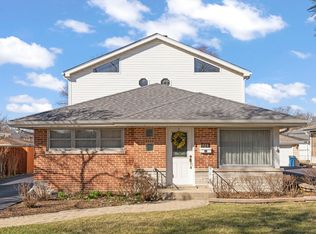
- $328,7003 bd1 ba1.2k sqft932 S Hillcrest Ave, Elmhurst, IL 60126Off Market
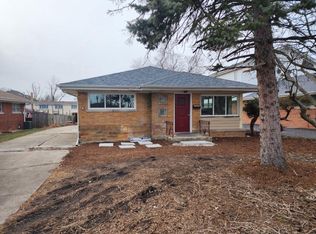
- $395,300-- bd-- ba1.2k sqft916 S Hillcrest Ave, Elmhurst, IL 60126Off Market
- $414,400-- bd-- ba1.2k sqft936 S Hillcrest Ave, Elmhurst, IL 60126Off Market
- $495,600-- bd-- ba1.3k sqft908 S Hillcrest Ave, Elmhurst, IL 60126Off Market
- $434,100-- bd-- ba1.2k sqft925 S Cedar Ave, Elmhurst, IL 60126Off Market
- $431,4003 bd2 ba1.2k sqft921 S Cedar Ave, Elmhurst, IL 60126Off Market
Nearby schools
GreatSchools rating
- 9/10Edison Elementary SchoolGrades: K-5Distance: 1.5 mi
- 9/10Bryan Middle SchoolGrades: 6-8Distance: 0.8 mi
- 10/10York Community High SchoolGrades: 9-12Distance: 2.1 mi
Schools provided by the listing agent
- Elementary: Jackson Elementary School
- Middle: Bryan Middle School
- High: York Community High School
- District: 205
Source: MRED as distributed by MLS GRID. This data may not be complete. We recommend contacting the local school district to confirm school assignments for this home.
Get a cash offer in 3 minutes
Find out how much your home could sell for in as little as 3 minutes with a no-obligation cash offer.
Estimated market value
$467,700
Get a cash offer in 3 minutes
Find out how much your home could sell for in as little as 3 minutes with a no-obligation cash offer.
Estimated market value
$467,700
- Illinois
- DuPage County
- Elmhurst
- 60126
- Yorkfield
- 924 S Hillcrest Ave
