Welcome to your dream home, where every detail has been carefully curated for comfort and style. Nestled in a serene Aurora neighborhood, this newly remodeled 3 bedroom, 2 bath oasis is a masterpiece of modern design, boasting high-end finishes and features that elevate everyday living to extraordinary heights. The home features over 1500 sqft, 2 car garage, and a 24'x30' SHOP! Indulge in the spaciousness of an open floor plan, where natural light dances across gleaming new floors, creating an ambiance of warmth and elegance. Entertain with ease in the large living room. There's an inspired kitchen that opens to the dining area, equipped with top-of-the-line stainless steel appliances, quartz countertops, and custom cabinetry, making meal preparation a joyous affair. Then there is a separate mud room or office that offers additional space. A very large laundry room offers additional storage and room as well. There is a covered deck and a fenced yard. Whether you're hosting friends or simply unwinding after a long day, this tranquil retreat is yours to savor. And don't forget that shop space with two additional overhead doors, power, and concrete floors. Perfect for storing toys or hobbies! The extra wide driveway and backyard access offer easy access to the shop.Retreat to the master suite, your personal sanctuary offering tranquility and relaxation. Pamper yourself in the bathroom, complete with a lavish and sleek walk-in shower, ensuring every moment spent here is pure bliss.Discover endless possibilities with two additional well-appointed bedrooms, and a second pristine bathroom featuring designer fixtures and finishes, convenience and comfort are always at your fingertips. Located in a highly desirable neighborhood, this home offers unparalleled features and convenience. Don't miss the opportunity to make this exquisite property your own. Schedule your private tour today and experience the pinnacle of Aurora living. Welcome home! 🌿
Closed
Price Unknown
924 S Hudson Avenue, Aurora, MO 65605
3beds
1,374sqft
Single Family Residence
Built in 1973
0.35 Acres Lot
$235,900 Zestimate®
$--/sqft
$1,191 Estimated rent
Home value
$235,900
$224,000 - $248,000
$1,191/mo
Zestimate® history
Owner options
List your home for rent
$1,191/mo
Rent Zestimate®
Find your next renter with Zillow Rental Manager. Plus, with online applications, you can quickly screen prospective tenants – for free.
$1,191/mo
Rent Zestimate®
Refinance and save
Refinancing to a lower rate could help reduce your monthly payments and save thousands over the life of the loan.
Explore your selling options
Work with a Zillow partner agent
Leverage their expertise and Zillow's premium Showcase listings to get your home seen by more buyers.
Get startedList with your own agent
Get your home in front of millions of buyers by listing it on Zillow.
Learn how to do itSell it yourself
Take full control of how buyers see your home on Zillow by listing For Sale by Owner (FSBO).
List your homeWhat's special
Shop spaceBackyard accessCovered deckSerene aurora neighborhoodAdditional storageHigh - end finishesSeparate mud room
Zillow last checked:
Listing updated:
Listed by:
Alexander J Clark 417-838-3712,
Better Homes & Gardens SW Grp
Bought with:
Lance Dale Phillips, 2018009336
ReeceNichols - Mount Vernon
Source: SOMOMLS as distributed by MLS GRID,MLS#: 60265086
Facts & features
Interior
Bedrooms & bathrooms
- Bedrooms: 3
- Bathrooms: 2
- Full bathrooms: 2
Rooms
- Room types: Family Room, Mud Room, Office, Workshop
Heating
- Forced Air, Natural Gas
Cooling
- Central Air
Appliances
- Included: Dishwasher, Disposal, Electric Water Heater, Exhaust Fan, Free-Standing Electric Oven, Microwave
- Laundry: W/D Hookup
Features
- Quartz Counters, Walk-in Shower
- Flooring: Carpet, Laminate, See Remarks, Tile
- Windows: Double Pane Windows, Tilt-In Windows
- Has basement: No
- Has fireplace: No
Interior area
- Total structure area: 1,716
- Total interior livable area: 1,374 sqft
- Finished area above ground: 1,374
- Finished area below ground: 0
Property
Parking
- Total spaces: 4
- Parking features: Additional Parking, Driveway, Garage Door Opener, Garage Faces Front, Other, Parking Space, RV Access/Parking, See Remarks
- Attached garage spaces: 4
- Has uncovered spaces: Yes
Features
- Levels: One
- Stories: 1
- Patio & porch: Covered, Deck, Front Porch
- Exterior features: Other
- Fencing: Chain Link,Other
- Has view: Yes
- View description: City
Lot
- Size: 0.35 Acres
- Dimensions: 100 x 150
- Features: Landscaped
Details
- Parcel number: 204018001001009000
Construction
Type & style
- Home type: SingleFamily
- Architectural style: Ranch,Traditional
- Property subtype: Single Family Residence
Materials
- Metal Siding, Steel Siding
- Foundation: Block
- Roof: Fiberglass
Condition
- Year built: 1973
Utilities & green energy
- Sewer: Public Sewer
- Water: Public
Green energy
- Energy efficient items: High Efficiency - 90%+, Lighting
Community & HOA
Community
- Security: Smoke Detector(s)
- Subdivision: Lawrence-Not in List
Location
- Region: Aurora
Financial & listing details
- Tax assessed value: $20,500
- Annual tax amount: $938
- Date on market: 4/5/2024
- Listing terms: Cash,Conventional,FHA,USDA/RD,VA Loan
- Road surface type: Asphalt
Price history
| Date | Event | Price |
|---|---|---|
| 7/3/2024 | Sold | -- |
Source:  SOMOMLS as distributed by MLS GRID #60265086 Report a problem SOMOMLS as distributed by MLS GRID #60265086 Report a problem | ||
| 6/2/2024 | Pending sale | $239,500$174/sqft |
Source: SOMOMLS as distributed by MLS GRID #60265086 Report a problem | ||
| 5/20/2024 | Listed for sale | $239,500$174/sqft |
Source: SOMOMLS as distributed by MLS GRID #60265086 Report a problem | ||
| 5/4/2024 | Pending sale | $239,500$174/sqft |
Source: SOMOMLS as distributed by MLS GRID #60265086 Report a problem | ||
| 4/5/2024 | Listed for sale | $239,500$174/sqft |
Source: SOMOMLS as distributed by MLS GRID #60265086 Report a problem | ||
Public tax history
| Year | Property taxes | Tax assessment |
|---|---|---|
| 2025 | $1,026 +8.7% | $20,500 +9.6% |
| 2024 | $944 +0.5% | $18,710 |
| 2023 | $939 +6.8% | $18,710 +6.8% |
| 2022 | $878 -0.1% | $17,520 |
| 2021 | $879 | $17,520 +4.5% |
| 2020 | -- | $16,760 |
| 2018 | $834 | $16,760 |
| 2017 | -- | $16,760 +9.8% |
| 2016 | -- | $15,260 |
| 2015 | -- | $15,260 |
| 2014 | -- | $15,260 |
| 2013 | -- | $15,260 |
| 2012 | -- | $15,260 |
| 2011 | -- | $15,260 |
Find assessor info on the county website
Neighborhood: 65605
Nearby homes
- $197,6004 bd2 ba1.6k sqft928 S Hudson Ave, Aurora, MO 65605Off Market
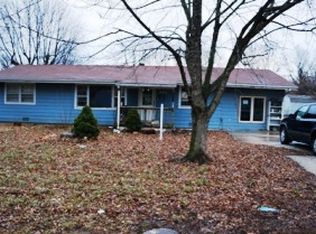
- $178,6003 bd1 ba2k sqft900 S Hudson Ave, Aurora, MO 65605Off Market
- $--2 bd1 ba900 sqft730 E Springfield St #A, Aurora, MO 65605Off Market

- $155,6002 bd1 ba900 sqft730 E Springfield St, Aurora, MO 65605Off Market

- $108,900-- bd1 ba633 sqft903 S Hudson Ave, Aurora, MO 65605Off Market
- $176,1003 bd1 ba1.3k sqft930 S Hudson Ave, Aurora, MO 65605Off Market
- $194,8003 bd2 ba1.5k sqft927 McPhail Ave, Aurora, MO 65605Off Market
- $--3 bd2 ba1.6k sqft806 E Springfield St, Aurora, MO 65605Sold
Nearby schools
GreatSchools rating
- 5/10Robinson Intermediate SchoolGrades: 3-6Distance: 0.9 mi
- 3/10Aurora Jr. High SchoolGrades: 7-8Distance: 1.3 mi
- 3/10Aurora High SchoolGrades: 9-12Distance: 1.1 mi
Schools provided by the listing agent
- Elementary: Aurora
- Middle: Aurora
- High: Aurora
Source: SOMOMLS as distributed by MLS GRID. This data may not be complete. We recommend contacting the local school district to confirm school assignments for this home.
- Missouri
- Lawrence County
- Aurora
- 65605
- 924 S Hudson Avenue
Nearby cities
Nearby zip codes
Other Aurora Topics
