Skip main navigation
Sold for $6,150,000
  • $6,150,000

    924 S Ocean Boulevard, Delray Beach, FL 33483

    5beds
    5,888sqft
    Single Family Residence
    Built in 2014
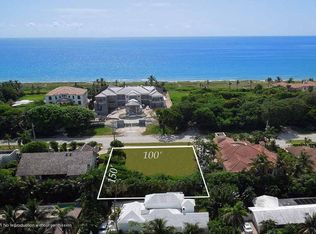
    0.35 Acres Lot
    $6,273,100 Zestimate®
    $1,044/sqft
    $8,641 Estimated rent

    Home value

    $6,273,100

    $5.58M - $7.03M

    $8,641/mo

    Zestimate® history
    Loading
    Loading...

    Owner options

    List your home for rent

    $8,641/mo

    Rent Zestimate®

    Find your next renter with Zillow Rental Manager. Plus, with online applications, you can quickly screen prospective tenants – for free.

    Learn more

    $8,641/mo

    Rent Zestimate®

    Refinance and save

    $41,165/mo

    Est. payment

    Refinancing to a lower rate could help reduce your monthly payments and save thousands over the life of the loan.

    See today's rates

    $41,165/mo

    Est. payment

    Explore your selling options

    Work with a Zillow partner agent

    Leverage their expertise and Zillow's premium Showcase listings to get your home seen by more buyers.

    Get started

    List with your own agent

    Get your home in front of millions of buyers by listing it on Zillow.

    Learn how to do it

    Sell it yourself

    Take full control of how buyers see your home on Zillow by listing For Sale by Owner (FSBO).

    List your home

    What's special

    How many of us have spent a sunny morning cruising along A1A in South Florida, with a coffee in hand, admiring the immaculate waterfront homes and pristine views of the Atlantic ocean? These long drives up and down Palm Beach County's most illustrious stretch of road are a tradition for locals and visitors alike, offering a chance to admire and soak in the essence of the luxury coastal lifestyle. The span between Linton Blvd. and Atlantic Blvd. in Delray Beach is especially lauded for its pristine architecture and optimal location, and with the stunning home at 924 South Ocean coming to the market soon, the epitome of ideal coastal living is now within your reach. This striking residence, built in 2014, spans a total of 8,163 SF, 5,888 of which are under air. Comprising 5 bedrooms and 7.1 baths, the home sits on a spacious .3459-acre lot that includes a 3-car garage and an attached guest house with a separate entrance. The covered entryway and custom-designed double front doors beckons to the home's first-floor interior, where the main living areas exude contemporary elegance with porcelain flooring, backlit volume cove ceiling detail in the living room, and elegant built-in shelving in the dining room. Just a few steps away, the kitchen is a chef's dream, equipped with countertops that boast a waterfall edge, chic glossy cabinetry, and modern appliances. A Wolf 6-burner range with griddle, Bosch dishwashers, double Wolf ovens, and a SubZero refrigerator and freezer are just some of its high-end features. A large island with seating, a built-in Thermador coffee bar, and wine cooler complete the space and add even more functionality for entertaining. Sliding glass doors throughout the first floor invite guests to enjoy the home's calming backyard, where verdant landscaping affords privacy and adds to the space's tropical appeal. The exterior features a luxurious resort-style pool and spa with a waterfall for relaxing days spent soaking in balmy Florida weather. A covered area with an outdoor TV, an outdoor shower, and a summer kitchen with a gas grill, hood, and sink make the space perfect for entertaining. Once back indoors, the home's dazzling glass staircase leads to the upstairs loft space, which is open to the downstairs living room, includes its own covered balcony, and provides access to the home's bedrooms. The primary bedroom is a retreat on the level of a five-star resort, with a his-and-hers bathroom that features a freestanding tub and walk-in showers with seats for ultimate relaxation, dual closets with custom high-end built-ins, tray ceiling details that add a touch of sophistication, and direct access to the patio and backyard to sublimely blend indoor and outdoor living. Each of the home's additional bedrooms has its own ensuite bathroom, ensuring both privacy and convenience The home offers advanced amenities such as remote-controlled lighting, motorized shades in most rooms, and a media closet. A generator provides whole-house backup, the heating system includes tankless gas hot water heaters, and there are multiple AC zones to optimize climate control. Additional amenities include impact glass windows, doors, and sliders, an in-home elevator, commercial grade high-speed wifi and network, and a fully-equipped laundry room. Nestled between the beach and the Intracoastal Waterway in beautiful East Delray Beach, no home exemplifies coastal luxury like the residence at 924 South Ocean. Finally, the lifestyle we all covet during those leisurely drives along A1A is within reach. Requires notice to show. The information published and provided including but not limited to prices, measurements, square footages, lot sizes, features, finishes, and calculations are subject to errors, omissions or changes without notice. All such information should be independently verified. All parties should perform their own due diligence to verify all information.

    Zillow last checked:

    Listing updated:

    Listed by:

    Jennifer B Kilpatrick 561-573-2573,

    The Corcoran Group,

    Mickel Averick 203-536-2713,

    The Corcoran Group

    Bought with:

    Holli Brisson, 3398242

    Posh Properties

    Source: BeachesMLS,MLS#: R11014028MLS LogoOriginating MLS: BeachesMLS

    Facts & features

    Interior

    Bedrooms & bathrooms
    • Bedrooms: 5
    • Bathrooms: 8
    • Full bathrooms: 7
    • 1/2 bathrooms: 1
    • Main level bathrooms: 3
    • Main level bedrooms: 2
    Primary bedroom
    • Description: Master Bedroom # 1 - HER
    • Level: First
    • Area: 289.52
    • Dimensions: 18.8 X 15.4
    Primary bedroom
    • Description: Master Bedroom # 2 - HIS
    • Level: First
    • Area: 180.78
    • Dimensions: 13.8 X 13.1
    Bedroom 2
    • Level: Second
    • Area: 227.81
    • Dimensions: 17.39 X 13.1
    Bedroom 3
    • Level: Second
    • Area: 212.16
    • Dimensions: 15.6 X 13.6
    Bedroom 4
    • Level: Second
    • Area: 208.38
    • Dimensions: 15.1 X 13.8
    Bedroom 5
    • Level: Second
    • Area: 211.58
    • Dimensions: 14.9 X 14.2
    Den
    • Description: OFFICE / DEN
    • Level: First
    • Area: 198.72
    • Dimensions: 14.4 X 13.8
    Dining room
    • Level: First
    • Area: 241.92
    • Dimensions: 16.8 X 14.4
    Great room
    • Level: First
    • Area: 756.4
    • Dimensions: 30.5 X 24.8
    Kitchen
    • Level: First
    • Area: 280.85
    • Dimensions: 20.5 X 13.7
    Living room
    • Description: Living Room replaced by Great Room
    • Level: First
    • Area: 756.4
    • Dimensions: 30.5 X 24.8
    Loft
    • Level: Second
    • Area: 223.11
    • Dimensions: 20.1 X 11.1
    Other
    • Description: BREAKFAST AREA
    • Level: First
    • Area: 187.18
    • Dimensions: 19.1 X 9.8
    Utility room
    • Level: First
    • Area: 186.48
    • Dimensions: 18.3 X 10.19
    Heating
    • Central, Electric
    Cooling
    • Central Air, Electric
    Appliances
    • Included: Dryer, Dishwasher, Electric Range, Electric Water Heater, Free-Standing Freezer, Gas Range, Microwave, Refrigerator, Water Heater, Washer
    • Laundry: Inside, Laundry Tub
    Features
    • Bidet, Built-in Features, Breakfast Area, Bathtub, Cathedral Ceiling(s), Entrance Foyer, Eat-in Kitchen, Elevator, Garden Tub/Roman Tub, High Ceilings, Kitchen Island, Kitchen/Dining Combo, Main Level Primary, Multiple En Suite Bathrooms, Pantry, Split Bedrooms, Soaking Tub, Separate Shower, Vaulted Ceiling(s), Walk-In Closet(s)
    • Flooring: Carpet, Marble
    • Windows: Blinds, Drapes
    Interior area
    • Total structure area: 8,163
    • Total interior livable area: 5,888 sqft

    Property

    Parking
    • Total spaces: 3
    • Parking features: Attached, Circular Driveway, Garage, Garage Door Opener
    • Attached garage spaces: 3
    • Has uncovered spaces: Yes
    Features
    • Levels: Two
    • Stories: 2
    • Entry location: Entry Level Living Area Y
    • Patio & porch: Covered, Patio, Balcony
    • Exterior features: Built-in Barbecue, Balcony, Barbecue, Lighting, Outdoor Living Area
    • Has private pool: Yes
    • Pool features: Automatic Chlorination, Concrete, Heated, In Ground, Pool Equipment, Salt Water
    • Has spa: Yes
    • Fencing: Fenced
    • Has view: Yes
    • View description: Garden, Other, Pool
    • Waterfront features: None
    Lot
    • Size: 0.35 Acres
    • Dimensions: 100.0 ft x 151.0 ft
    • Features: 1/4 to 1/2 Acre Lot, Many Trees, Sprinklers Automatic, Sprinkler System
    Details
    • Additional structures: Cabana
    • Parcel number: 12434621080010050
    • Zoning: R-1-AA
    • Other equipment: Satellite Dish

    Construction

    Type & style
    • Home type: SingleFamily
    • Architectural style: Colonial
    • Property subtype: Single Family Residence
    Materials
    • Block
    • Roof: Concrete,Flat,Tile
    Condition
    • Resale
    • New construction: No
    • Year built: 2014
    Details
    • Builder name: Other

    Utilities & green energy

    • Electric: 3 Phase
    • Sewer: Public Sewer
    • Water: Public
    • Utilities for property: Cable Available, Natural Gas Available, Sewer Available, Water Available

    Community & HOA

    Community
    • Security: Smoke Detector(s)
    • Subdivision: SEAGATE EXT
    HOA
    • Has HOA: No
    • Amenities included: None
    Location
    • Region: Delray Beach

    Financial & listing details

    • Price per square foot: $1,044/sqft
    • Tax assessed value: $5,464,536
    • Annual tax amount: $86,133
    • Date on market: 3/16/2025
    • Cumulative days on market: 416 days
    • Listing terms: Cash,Conventional

    Price history

    DateEventPrice
    5/29/2025Sold$6,150,000-2.2%$1,044/sqft
    Source: BeachesMLS #R11014028 Report a problem
    3/24/2025Pending sale$6,290,000$1,068/sqft
    Source: BeachesMLS #RX-11014028 Report a problem
    3/19/2025Price change$6,290,000-3.1%$1,068/sqft
    Source: BeachesMLS #RX-11014028 Report a problem
    3/1/2025Price change$6,490,000-6.6%$1,102/sqft
    Source: BeachesMLS #RX-11014028 Report a problem
    2/1/2025Price change$6,950,000-4.1%$1,180/sqft
    Source: BeachesMLS #RX-11014028 Report a problem
    1/6/2025Price change$7,250,000-8.8%$1,231/sqft
    Source: BeachesMLS #RX-11014028 Report a problem
    9/20/2024Price change$7,950,000-5.9%$1,350/sqft
    Source: BeachesMLS #RX-11014028 Report a problem
    9/17/2024Price change$8,450,000-0.9%$1,435/sqft
    Source: BeachesMLS #RX-11014028 Report a problem
    9/6/2024Listed for sale$8,525,000-0.8%$1,448/sqft
    Source: BeachesMLS #RX-11014028 Report a problem
    5/23/2024Listing removed--
    Source: BeachesMLS #RX-10924351 Report a problem
    10/12/2023Listed for sale$8,595,000+153.2%$1,460/sqft
    Source: BeachesMLS #RX-10924351 Report a problem
    12/15/2020Sold$3,395,000-2.9%$577/sqft
    Source: BeachesMLS #R10397707 Report a problem
    9/14/2020Price change$3,498,000-5.2%$594/sqft
    Source: United Realty Group, Inc #RX-10397707 Report a problem
    5/6/2019Price change$3,690,000-5.4%$627/sqft
    Source: United Realty Group, Inc #RX-10397707 Report a problem
    3/23/2019Price change$3,900,000-7.1%$662/sqft
    Source: United Realty Group, Inc #RX-10397707 Report a problem
    12/10/2018Price change$4,200,000-7.7%$713/sqft
    Source: United Realty Group, Inc #RX-10397707 Report a problem
    8/21/2018Price change$4,550,000-14.1%$773/sqft
    Source: United Realty Group, Inc #RX-10397707 Report a problem
    3/2/2018Listed for sale$5,295,000+606%$899/sqft
    Source: United Realty Group, Inc #RX-10397707 Report a problem
    2/19/2013Sold$750,000$127/sqft
    Source: Public Record Report a problem

    Public tax history

    YearProperty taxesTax assessment
    2025$96,483 +5.2%$5,059,260 +10%
    2024$91,722 +6.5%$4,599,327 +10%
    2023$86,133 +6.7%$4,181,206 +10%
    2022$80,738 +15.4%$3,801,096 +10%
    2021$69,936 -5.4%$3,455,542 -4.5%
    2020$73,891 +4.4%$3,619,808 +5.6%
    2019$70,779 $3,428,611 +5.7%
    2018$70,779 +8%$3,243,464 +4%
    2017$65,543 +1.9%$3,118,405 +2.1%
    2016$64,298 -3.4%$3,054,838 +10%
    2015$66,575 +243.5%$2,777,125 +219.2%
    2014$19,379 +13%$869,897 +15%
    2013$17,153 +8.9%$756,432 +10%
    2012$15,758 -6.8%$687,665 -5%
    2011$16,899 +9.2%$723,858 +10%
    2010$15,480 -7.1%$658,053 -10%
    2009$16,660 -5.1%$731,170 -15%
    2008$17,553 -13.6%$860,200 -15%
    2007$20,306 -8.8%$1,012,000
    2006$22,258 $1,012,000 +26.5%
    2005-- $800,000 +60%
    2004$7,435 +45796.3%$500,000 +5.3%
    2003$16 -99.9%$475,000 +5.6%
    2002$10,850 +21.1%$450,000 +22.4%
    2001$8,961 +69.7%$367,500 +68%
    2000$5,281 +27.2%$218,750 +25%
    1999$4,152 $175,000
    Find assessor info on the county website

    Neighborhood: 33483

    Nearby schools

    GreatSchools rating
    Schools provided by the listing agent
    • Elementary: Pine Grove
    • Middle: Carver Community
    • High: Atlantic

    Source: BeachesMLS. This data may not be complete. We recommend contacting the local school district to confirm school assignments for this home.

    Get a cash offer in 3 minutes
    Find out how much your home could sell for in as little as 3 minutes with a no-obligation cash offer.
    Estimated market value
    $6,273,100
    Get a cash offer in 3 minutes
    Find out how much your home could sell for in as little as 3 minutes with a no-obligation cash offer.
    Estimated market value
    $6,273,100