Skip main navigation
Off market
  • $717,600

    924 S Riverwood Dr, Wabash, IN 46992

    4beds
    7baths
    5,640sqft
    SingleFamily
    Built in 1998
    18.57 Acres Lot
    $717,600 Zestimate®
    $127/sqft
    $3,615 Estimated rent

    Home value

    $717,600

    $646,000 - $804,000

    $3,615/mo

    Zestimate® history
    Loading
    Loading...

    Owner options

    List your home for rent

    $3,615/mo

    Rent Zestimate®

    Find your next renter with Zillow Rental Manager. Plus, with online applications, you can quickly screen prospective tenants – for free.

    Learn more

    $3,615/mo

    Rent Zestimate®

    Refinance and save

    $3,351/mo

    Est. payment

    Refinancing to a lower rate could help reduce your monthly payments and save thousands over the life of the loan.

    See today's rates

    $3,351/mo

    Est. payment

    Explore your selling options

    Work with a Zillow partner agent

    Leverage their expertise and Zillow's premium Showcase listings to get your home seen by more buyers.

    Get started

    List with your own agent

    Get your home in front of millions of buyers by listing it on Zillow.

    Learn how to do it

    Sell it yourself

    Take full control of how buyers see your home on Zillow by listing For Sale by Owner (FSBO).

    List your home

    What's special

    Large living roomFireplace

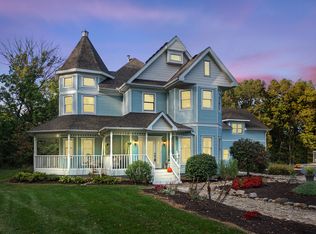
    It is a one-of-a-kind property and home!!Imagine moving into a 4 bed 7 bath, 5500+ SqFt home with land that is like no other! The land has some excellent trails for walking. There is a spring-fed stream that runs downhill on the flagstone bed. Listen to the occasional waterfall on the property to make for some magical sounds and views that you don't get on many properties. That's right. I said waterfall!Did you get a glimpse of that firepit you could entertain at? The land is impressive, and so is the home. You start off with the grand entrance of custom tile work in the trim. The oak staircase leads up to the 4 bedrooms. You have a book reading bay window nook next to the baby grand piano that would love to stay. A formal dining room is right off the updated white with granite countertops. When you get into the kitchen, you will see the custom tile on the floor that speaks to the character of this home. The white cabinets, the soft feel of the granite, and the slate-colored appliances make it hard to leave the kitchen. While cooking, you can look out onto the living room with the opening. The opening also has bar seating. The large living room has built-in bookshelves and a fireplace to make you feel so comfortable. The home offers an attached oversized 2 car garage, and if that wasn't enough, they built a separate 4 car garage. Above the garage is a guest suite that has a full bathroom and is plumbed for a kitchen to be a full suite if needed. Come into your home off the garage with a mudroom and a half bath. The home offers work from the home office that is a must-see and a smaller office just across the hall for those working at home. The property just had fiber optic cable installed for a high-speed internet connection. Make your way up to the bedrooms. The turret bedroom might be better than the master. With windows on the top and bottom and a full bathroom attached. The Master bedroom has a fantastic view and a deck to relax on. The basement has a place to watch movies, and then the big surprise is the 50's room with a walkout basement door. This home has some very unique features, and you will not want to leave.

    This property is off market, which means it's not currently listed for sale or rent on Zillow. This may be different from what's available on other websites or public sources.

    Facts & features

    Interior

    Bedrooms & bathrooms
    • Bedrooms: 4
    • Bathrooms: 7
    Heating
    • Other
    Cooling
    • Central
    Features
    • Basement: Finished
    • Has fireplace: Yes
    • Fireplace features: masonry
    Interior area
    • Total interior livable area: 5,640 sqft

    Property

    Parking
    • Parking features: Garage - Attached
    Lot
    • Size: 18.57 Acres
    Details
    • Parcel number: 851555100021000007

    Construction

    Type & style
    • Home type: SingleFamily
    Materials
    • Frame
    • Roof: Asphalt
    Condition
    • Year built: 1998

    Community & HOA

    Location
    • Region: Wabash

    Financial & listing details

    • Price per square foot: $127/sqft
    • Tax assessed value: $583,000
    • Annual tax amount: $3,408

    Price history

    DateEventPrice
    1/15/2022Listing removed--
    Source: Whitetail Properties Report a problem
    11/9/2021Pending sale$550,000
    Source: IRMLS #202143468 Report a problem
    10/27/2021Listed for sale$550,000$98/sqft
    Source: Whitetail Properties Report a problem
    10/22/2021Pending sale$550,000
    Source: IRMLS #202143468 Report a problem
    10/15/2021Listed for sale$550,000
    Source: IRMLS #202143468 Report a problem

    Public tax history

    YearProperty taxesTax assessment
    2025$3,408 +3%$583,000 +20.4%
    2024$3,307 +27.6%$484,100 -0.9%
    2023$2,593 +1.2%$488,600 +9.9%
    2022$2,562 +11.4%$444,400 +10.4%
    2021$2,300 +12.7%$402,700 +7.1%
    2020$2,042 +3.1%$376,000 +6.8%
    2019$1,981 +9.1%$352,200 +1.2%
    2018$1,816 +49.8%$347,900 +0.7%
    2017$1,212 $345,600 +1.5%
    2016$1,212 +2.6%$340,500 +1.9%
    2014$1,182 +21.2%$334,200 +3.8%
    2013$976 +33%$322,000 -0.2%
    2012$733 -42%$322,600 -13.1%
    2011$1,263 -6.6%$371,100 -4.8%
    2010$1,353 +158%$389,800 +0%
    2009$524 +63.2%$389,700 +4.7%
    2007$321 -89.5%$372,100 +1.9%
    2006$3,058 $365,000 +7.5%
    2005-- $339,600
    Find assessor info on the county website

    Neighborhood: 46992

    Nearby schools

    GreatSchools rating
    Get pre-qualified for a loan
    At Zillow Home Loans, we can pre-qualify you in as little as 5 minutes with no impact to your credit score.

    An equal housing lender. NMLS #10287.
