This is not a drive-by and certainly one property you will not want to overlook. This 3 bedroom 1 bath, 3 car garage has been meticulously cared for and boy does it show! Come host your next holiday meal in this amazing kitchen with lots of cabinets and countertop space, pull out drawers, pantry, and newer stainless steel appliances. Attached single-car garage with wheelchair-accessible ramp. Oversized 2-car detached garage with shelving, mini-split to heat and cool to desired temperature, blown insulation, 30 AMP RV plug with camper-friendly parking. Concrete FEMA-approved storm shelter. 12 x 16 storage shed with wooden floor. The fenced backyard is dreamy with a covered deck, crank-down sun shades for privacy, party string lights, hot tub, cobblestone patio with fire pit and plenty of grassy area to set up outdoor games. Outdoor mounted security cameras remain with the property. Established garden space and asparagus patch plus beautiful rose bushes! 12' x 12' carport located between garage and storage shed. This is a house that feels like a home, come make it yours!
Sold
Price Unknown
924 Schenk St, Osage City, KS 66523
3beds
1,436sqft
Single Family Residence, Residential
Built in 1998
17,435 Acres Lot
$253,400 Zestimate®
$--/sqft
$1,341 Estimated rent
Home value
$253,400
$233,000 - $274,000
$1,341/mo
Zestimate® history
Owner options
List your home for rent
$1,341/mo
Rent Zestimate®
Find your next renter with Zillow Rental Manager. Plus, with online applications, you can quickly screen prospective tenants – for free.
$1,341/mo
Rent Zestimate®
Refinance and save
Refinancing to a lower rate could help reduce your monthly payments and save thousands over the life of the loan.
Explore your selling options
Work with a Zillow partner agent
Leverage their expertise and Zillow's premium Showcase listings to get your home seen by more buyers.
Get startedList with your own agent
Get your home in front of millions of buyers by listing it on Zillow.
Learn how to do itSell it yourself
Take full control of how buyers see your home on Zillow by listing For Sale by Owner (FSBO).
List your homeWhat's special
Zillow last checked:
Listing updated:
Listed by:
Carla Sloop 785-640-4824,
Liberty Real Estate LLC
Bought with:
Kimberly Bates, SP00047058
KW One Legacy Partners, LLC
Source: Sunflower AOR as distributed by MLS GRID,MLS#: 234830
Facts & features
Interior
Bedrooms & bathrooms
- Bedrooms: 3
- Bathrooms: 1
- Full bathrooms: 1
Rooms
- Room types: Pantry
Primary bedroom
- Level: Main
- Area: 172.8
- Dimensions: 12 x 14.4
Bedroom 2
- Level: Main
- Area: 180
- Dimensions: 10 x 18
Bedroom 3
- Level: Main
- Area: 128.4
- Dimensions: 12 x 10.7
Dining room
- Level: Main
- Area: 192
- Dimensions: 12 x 16
Kitchen
- Level: Main
- Area: 154
- Dimensions: 11 x 14
Laundry
- Level: Main
- Area: 30
- Dimensions: 5 x 6
Living room
- Level: Main
- Area: 216
- Dimensions: 12 x 18
Heating
- Natural Gas
Cooling
- Central Air
Appliances
- Included: Gas Range, Dishwasher, Refrigerator
- Laundry: Main Level, Separate Room
Features
- Sheetrock, 8' Ceiling
- Flooring: Vinyl, Ceramic Tile, Carpet
- Doors: Storm Door(s)
- Windows: Insulated Windows
- Basement: Sump Pump,Concrete,Crawl Space,Storm Shelter
- Has fireplace: No
Interior area
- Total structure area: 1,436
- Total interior livable area: 1,436 sqft
- Finished area above ground: 1,436
- Finished area below ground: 0
Property
Parking
- Parking features: Attached, Detached, Carport, Auto Garage Opener(s), Garage Door Opener
- Has carport: Yes
Features
- Patio & porch: Patio, Covered
- Has spa: Yes
- Spa features: Heated
- Fencing: Fenced
Lot
- Size: 17,435 Acres
Details
- Additional structures: Shed(s), Outbuilding
- Parcel number: R8520
- Special conditions: Standard,Arm's Length
Construction
Type & style
- Home type: SingleFamily
- Architectural style: Ranch
- Property subtype: Single Family Residence, Residential
Materials
- Frame, Vinyl Siding
- Roof: Composition,Architectural Style
Condition
- Year built: 1998
Utilities & green energy
- Water: Public
Community & HOA
Community
- Features: Pool
- Subdivision: Osage County
HOA
- Has HOA: No
Location
- Region: Osage City
Financial & listing details
- Tax assessed value: $255,000
- Annual tax amount: $3,024
- Date on market: 6/26/2024
- Cumulative days on market: 10 days
Price history
| Date | Event | Price |
|---|---|---|
| 8/15/2024 | Sold | -- |
Source:  Sunflower AOR as distributed by MLS GRID #234830 Report a problem Sunflower AOR as distributed by MLS GRID #234830 Report a problem | ||
| 7/6/2024 | Pending sale | $239,900$167/sqft |
Source: Sunflower AOR as distributed by MLS GRID #234830 Report a problem | ||
| 6/26/2024 | Listed for sale | $239,900$167/sqft |
Source: Sunflower AOR as distributed by MLS GRID #234830 Report a problem | ||
| 3/11/2016 | Sold | -- |
Source: Agent Provided Report a problem | ||
Public tax history
| Year | Property taxes | Tax assessment |
|---|---|---|
| 2025 | -- | $29,326 +49.2% |
| 2024 | $2,900 -4.1% | $19,659 +2% |
| 2023 | $3,025 | $19,274 |
| 2022 | -- | $19,274 +15.5% |
| 2021 | -- | $16,692 +3.4% |
| 2020 | $2,749 | $16,146 +10.6% |
| 2019 | -- | $14,594 |
| 2018 | -- | $14,594 +5.7% |
| 2017 | -- | $13,812 +7.9% |
| 2016 | $1,907 | $12,800 +1% |
| 2015 | $1,907 | $12,673 +0.9% |
| 2013 | $1,907 | $12,558 -88.9% |
| 2010 | $1,907 | $113,120 |
Find assessor info on the county website
Neighborhood: 66523
Nearby homes
- $265,5003 bd3 ba1.3k sqft928 Schenk St, Osage City, KS 66523Off Market
- $238,1003 bd2 ba2k sqft726 S 9th St, Osage City, KS 66523Off Market
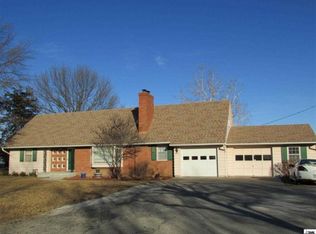
- $--2 bd1 ba972 sqft734 S 9th St, Osage City, KS 66523Sold
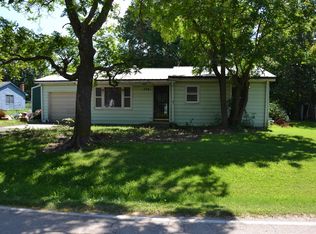
- $228,4003 bd2 ba1.3k sqft913 Schenk St, Osage City, KS 66523Off Market
- $221,4003 bd2 ba624 sqft925 Schenk St, Osage City, KS 66523Off Market
- $229,0004 bd2 ba1.8k sqft718 S 9th St, Osage City, KS 66523Pending
- $286,0003 bd2 ba1.7k sqft804 S 9th St, Osage City, KS 66523Off Market
- $252,9001 bd21 ba1.8k sqft1018 Schenk St, Osage City, KS 66523Off Market
Nearby schools
GreatSchools rating
- 7/10Osage City Elementary SchoolGrades: PK-5Distance: 0.6 mi
- 7/10Osage City Middle SchoolGrades: 6-8Distance: 0.5 mi
- 5/10Osage City High SchoolGrades: 9-12Distance: 0.6 mi
Schools provided by the listing agent
- Elementary: Osage City Elementary School/USD 420
- Middle: Osage City Middle School/USD 420
- High: Osage City High School/USD 420
Source: Sunflower AOR as distributed by MLS GRID. This data may not be complete. We recommend contacting the local school district to confirm school assignments for this home.
Sell for more on Zillow
Get a Zillow Showcase℠ listing at no additional cost and you could sell for .
$253,400
2% more
+$5,068
With Zillow Showcase(estimated)
$258,468
- Kansas
- Osage County
- Osage City
- 66523
- 924 Schenk St
Nearby cities
Nearby zip codes
Other Osage City Topics
