New northside listing! This well cared for home is ready for new owners & offers many personal touches making this property quite unique. Great curb appeal from the terraced stairs to the covered front porch. Enter into an open layout including 3 large floor to ceiling picturesque windows in living room. Kitchen is fully equipped w /appliances including a newer refrigerator & solid wood cabinets. There is also an adjustable bar area for extra countertop space. The well built home is versatile showcasing 3-4 bedrooms, 2 full bathrooms, living room w/arched doorway & open to breakfast nook, 19 x 12 Florida sunroom w/wood flooring, cathedral ceiling, & showcasing loads of natural light. Exiting off sunroom will lead you to a large parking area, garage, & fenced yard. 2 of the 3 bedrooms upstairs offer hardwood floors. There is 1 full bath upstairs & one full bath downstairs. Upstairs bath offers built-in cabinets w/new fixtures & hardware. Comfortable lower level where you can easily hang out . This spacious family room offers area for pool table & furniture if desired & features a handmade mantel above the woodburning stove w/brick wall backdrop. There are built-in's plus an abundance of storage including linen closet, under staircase storage, & amazing laundry area which is also fully equipped w/washer, dryer, working freezer & lot of shelving. Possible 4th bedroom includes a 8 x 6 walk-in closet. Walkout from family room to the great outdoors & find an amazing 2.5 detached garage w/floored walkup loft area & a 8 x 26 lean to w/concrete floor & outside access. Yard is beautiful w/tree view & lots of room for play. This home does need some updates but has been well cared for throughout the years. Built by Crane Construction.
Closed
$233,000
924 Sheffield Dr, Evansville, IN 47710
4beds
2,160sqft
Single Family Residence
Built in 1954
10,018 Square Feet Lot
$258,700 Zestimate®
$--/sqft
$1,889 Estimated rent
Home value
$258,700
$246,000 - $272,000
$1,889/mo
Zestimate® history
Owner options
List your home for rent
$1,889/mo
Rent Zestimate®
Find your next renter with Zillow Rental Manager. Plus, with online applications, you can quickly screen prospective tenants – for free.
$1,889/mo
Rent Zestimate®
Refinance and save
$1,482/mo
Est. payment
Refinancing to a lower rate could help reduce your monthly payments and save thousands over the life of the loan.
$1,482/mo
Est. payment
Explore your selling options
Work with a Zillow partner agent
Leverage their expertise and Zillow's premium Showcase listings to get your home seen by more buyers.
Get startedList with your own agent
Get your home in front of millions of buyers by listing it on Zillow.
Learn how to do itSell it yourself
Take full control of how buyers see your home on Zillow by listing For Sale by Owner (FSBO).
List your homeWhat's special
Built-in cabinetsWoodburning stoveCovered front porchSpacious family roomLarge parking areaLinen closetAmazing laundry area
Zillow last checked:
Listing updated:
Listed by:
Johnna M Hancock-Blake Cell:812-449-9056,
Berkshire Hathaway HomeServices Indiana Realty
Bought with:
Terri McCoy, RB14041024
F.C. TUCKER EMGE
Source: IRMLS,MLS#: 202406528
Facts & features
Interior
Bedrooms & bathrooms
- Bedrooms: 4
- Bathrooms: 2
- Full bathrooms: 2
- Main level bedrooms: 3
Bedroom 1
- Level: Main
Bedroom 2
- Level: Main
Family room
- Level: Lower
- Area: 374
- Dimensions: 22 x 17
Kitchen
- Level: Main
- Area: 99
- Dimensions: 11 x 9
Living room
- Level: Main
- Area: 187
- Dimensions: 17 x 11
Heating
- Natural Gas, Forced Air
Cooling
- Central Air
Appliances
- Included: Dishwasher, Microwave, Refrigerator, Washer, Dryer-Electric, Freezer, Electric Range, Trash Compactor, Gas Water Heater
- Laundry: Electric Dryer Hookup, Washer Hookup
Features
- Breakfast Bar, Cathedral Ceiling(s), Ceiling Fan(s), Walk-In Closet(s), Stand Up Shower, Main Level Bedroom Suite
- Flooring: Hardwood, Carpet, Parquet
- Doors: Storm Door(s)
- Windows: Blinds
- Basement: Crawl Space,Full,Walk-Out Access
- Attic: Pull Down Stairs
- Number of fireplaces: 1
- Fireplace features: Family Room, Wood Burning Stove
Interior area
- Total structure area: 2,160
- Total interior livable area: 2,160 sqft
- Finished area above ground: 1,200
- Finished area below ground: 960
Property
Parking
- Total spaces: 2.5
- Parking features: Detached, Garage Door Opener, Concrete
- Garage spaces: 2.5
- Has uncovered spaces: Yes
Features
- Levels: One
- Stories: 1
- Patio & porch: Covered, Porch Covered
- Exterior features: Basketball Goal
- Fencing: Chain Link
Lot
- Size: 10,018 Square Feet
- Dimensions: 60 x 169
- Features: Level, Landscaped
Details
- Parcel number: 820606034237.058020
Construction
Type & style
- Home type: SingleFamily
- Architectural style: Ranch
- Property subtype: Single Family Residence
Materials
- Brick, Vinyl Siding
Condition
- New construction: No
- Year built: 1954
Utilities & green energy
- Gas: CenterPoint Energy
- Sewer: City
- Water: City
Community & HOA
Community
- Subdivision: Millshire
Location
- Region: Evansville
Financial & listing details
- Tax assessed value: $120,000
- Annual tax amount: $1,063
- Date on market: 3/29/2024
- Listing terms: Cash,Conventional
Price history
| Date | Event | Price |
|---|---|---|
| 3/28/2024 | Sold | $233,000+3.6% |
Source:  IRMLS #202406528 Report a problem IRMLS #202406528 Report a problem | ||
| 3/4/2024 | Pending sale | $224,900 |
Source: IRMLS #202406528 Report a problem | ||
| 3/1/2024 | Listed for sale | $224,900 |
Source: IRMLS #202406528 Report a problem | ||
Public tax history
| Year | Property taxes | Tax assessment |
|---|---|---|
| 2025 | $1,234 -50% | $120,000 +3.7% |
| 2024 | $2,469 +132.4% | $115,700 +3.4% |
| 2023 | $1,063 +30.1% | $111,900 -0.5% |
| 2022 | $817 +3.8% | $112,500 +11.5% |
| 2021 | $787 -5.2% | $100,900 |
| 2020 | $830 +2.2% | $100,900 |
| 2019 | $812 +5.1% | $100,900 |
| 2018 | $773 +2.2% | $100,900 +1.4% |
| 2017 | $756 | $99,500 -0.4% |
| 2016 | $756 +9.6% | $99,900 -0.5% |
| 2014 | $690 -8.7% | $100,400 -0.9% |
| 2013 | $756 -3.2% | $101,300 -0.7% |
| 2012 | $781 -7.5% | $102,000 -9.3% |
| 2011 | $844 +13.8% | $112,500 +2.6% |
| 2010 | $742 +11.4% | $109,700 |
| 2009 | $666 | $109,700 -5.1% |
| 2008 | -- | $115,600 -0.9% |
| 2007 | -- | $116,700 |
| 2006 | -- | -- |
| 2003 | -- | $27,900 |
| 2001 | -- | $27,900 |
Find assessor info on the county website
Neighborhood: First Avenue West
Nearby homes
- $237,6003 bd2 ba1.9k sqft1000 Sheffield Dr, Evansville, IN 47710Off Market
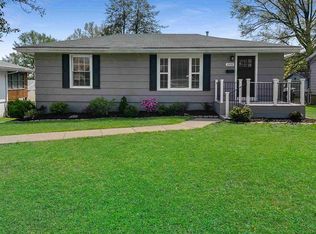
- $224,3003 bd2 ba1.8k sqft920 Sheffield Dr, Evansville, IN 47710Off Market
- $149,3003 bd1 ba960 sqft1006 Sheffield Dr, Evansville, IN 47710Off Market
- $11,600-- bd-- ba-- sqft922 Sheffield Dr, Evansville, IN 47710Off Market
- $130,2002 bd1 ba672 sqft1012 Sheffield Dr, Evansville, IN 47710Off Market
- $162,5003 bd2 ba1.5k sqft912 Sheffield Dr, Evansville, IN 47710Sold
- $227,1004 bd2 ba1.8k sqft925 Sheffield Dr, Evansville, IN 47710Off Market
- $220,1003 bd2 ba1k sqft1001 Sheffield Dr, Evansville, IN 47710Off Market
Nearby schools
GreatSchools rating
- 7/10Highland Elementary SchoolGrades: K-5Distance: 1.2 mi
- 9/10Thompkins Middle SchoolGrades: 6-8Distance: 0.4 mi
- 7/10Central High SchoolGrades: 9-12Distance: 0.4 mi
Schools provided by the listing agent
- Elementary: Highland
- Middle: Thompkins
- High: Central
- District: Evansville-Vanderburgh School Corp.
Source: IRMLS. This data may not be complete. We recommend contacting the local school district to confirm school assignments for this home.


Get pre-qualified for a loan
At Zillow Home Loans, we can pre-qualify you in as little as 5 minutes with no impact to your credit score.An equal housing lender. NMLS #10287.
Sell for more on Zillow
Get a Zillow Showcase℠ listing at no additional cost and you could sell for .
$258,700
2% more
+$5,174
With Zillow Showcase(estimated)
$263,874
- Indiana
- Vanderburgh County
- Evansville
- 47710
- First Avenue West
- 924 Sheffield Dr
Nearby cities
Nearby neighborhoods
Nearby zip codes
Other Evansville Topics
