Beautifully updated 5-bedroom, 3.5-bath traditional home located in Canton, GA within the Cherokee County School District. From the moment you enter the impressive two-story foyer, you'll appreciate the inviting layout, thoughtful details, and recent upgrades throughout. The main level features new LVP flooring, a formal dining room with coffered ceiling, and a spacious open-concept living area designed for everyday comfort and entertaining. The newly renovated kitchen is a standout, offering quartz countertops, updated cabinetry and finishes, a breakfast bar, and a seamless view into the breakfast area and fireside living room. The primary suite is conveniently located on the main level and offers a peaceful retreat with a tray ceiling, two walk-in closets, a linen closet, and a spacious ensuite featuring dual vanities, a garden tub, and a separate walk-in shower. Upstairs, you'll find new LVP flooring throughout. With four generously sized secondary bedrooms, two full bathrooms with quartz countertops, and a versatile loft space perfect for a media area, playroom, home office, or additional lounge space. The upstairs layout offers excellent functionality, with bedrooms and bathrooms thoughtfully positioned on both sides of the loft. Enjoy outdoor living on the oversized patio, ideal for relaxing, grilling, or entertaining. The community offers desirable amenities including swim, tennis, playground, and pavilion. Conveniently located near I-575, shopping, dining, parks, and area schools, this home offers the perfect blend of space, updates, and location.
Active
Price cut: $10K (9/23)
$450,000
924 Sublime Trl, Canton, GA 30114
5beds
2,854sqft
Single Family Residence
Built in 2012
7,405 Square Feet Lot
$448,100 Zestimate®
$158/sqft
$54/mo HOA
What's special
Newly renovated kitchenInviting layoutBreakfast barImpressive two-story foyerLinen closetTwo walk-in closetsQuartz countertops
- 85 days
- 968
- 65
Zillow last checked:
Listing updated:
Listed by:
Cheryl Meredith 678-925-3645,
Atlanta Communities
Source: GAMLS,MLS#: 10801912
Facts & features
Interior
Bedrooms & bathrooms
- Bedrooms: 5
- Bathrooms: 4
- Full bathrooms: 3
- 1/2 bathrooms: 1
- Main level bathrooms: 1
- Main level bedrooms: 1
Rooms
- Room types: Loft
Dining room
- Features: Separate Room
Kitchen
- Features: Breakfast Bar, Breakfast Area, Solid Surface Counters, Walk-in Pantry
Heating
- Natural Gas, Forced Air, Zoned
Cooling
- Zoned, Central Air, Ceiling Fan(s)
Appliances
- Included: Refrigerator, Dishwasher, Disposal, Dryer, Microwave, Washer, Gas Water Heater, Ice Maker, Stainless Steel Appliance(s)
- Laundry: Laundry Closet
Features
- Master On Main Level, Roommate Plan, Split Bedroom Plan, Entrance Foyer, Walk-In Closet(s), Double Vanity, Separate Shower, Soaking Tub, Tray Ceiling(s), High Ceilings, Vaulted Ceiling(s)
- Flooring: Tile
- Windows: Double Pane Windows
- Basement: None
- Attic: Pull Down Stairs
- Number of fireplaces: 1
- Fireplace features: Factory Built, Family Room, Gas Starter, Gas Log
- Common walls with other units/homes: No Common Walls
Interior area
- Total structure area: 2,854
- Total interior livable area: 2,854 sqft
- Finished area above ground: 2,854
- Finished area below ground: 0
Property
Parking
- Total spaces: 2
- Parking features: Attached, Garage, Kitchen Level
- Has attached garage: Yes
Features
- Levels: Two
- Stories: 2
- Patio & porch: Patio, Porch
Lot
- Size: 7,405 Square Feet
- Features: Private, Sloped
Details
- Parcel number: 14N21C 177
- Special conditions: Investor Owned
Construction
Type & style
- Home type: SingleFamily
- Architectural style: Traditional
- Property subtype: Single Family Residence
Materials
- Brick, Vinyl Siding
- Foundation: Slab
- Roof: Composition
Condition
- Resale
- New construction: No
- Year built: 2012
Utilities & green energy
- Sewer: Public Sewer
- Water: Public
- Utilities for property: Cable Available, Electricity Available, Natural Gas Available, Phone Available, Underground Utilities, Water Available, High Speed Internet, Sewer Connected
Community & HOA
Community
- Features: Pool, Tennis Court(s), Playground, Sidewalks, Street Lights, Lake, Park
- Security: Smoke Detector(s)
- Subdivision: SUMMER WALK
HOA
- Has HOA: Yes
- Services included: Tennis, Reserve Fund
- HOA fee: $650 annually
Location
- Region: Canton
Financial & listing details
- Price per square foot: $158/sqft
- Tax assessed value: $458,000
- Annual tax amount: $5,271
- Date on market: 7/9/2026
- Cumulative days on market: 86 days
- Listing agreement: Exclusive Right To Sell
- Listing terms: Cash,Conventional,FHA,VA Loan
- Electric utility on property: Yes
Estimated market value
$448,100
$426,000 - $471,000
$2,614/mo
Price history
| Date | Event | Price |
|---|---|---|
| 9/23/2026 | Price change | $450,000-2.2%$158/sqft |
Source:  GAMLS #10801912 Report a problem GAMLS #10801912 Report a problem | ||
| 9/11/2026 | Listed for rent | $2,395+8.9%$1/sqft |
Source: FMLS GA #7836292 Report a problem | ||
| 9/8/2026 | Price change | $460,000-1.1%$161/sqft |
Source: GAMLS #10801912 Report a problem | ||
| 7/23/2026 | Price change | $465,000-2.1%$163/sqft |
Source: GAMLS #10801912 Report a problem | ||
| 7/9/2026 | Listed for sale | $475,000+25%$166/sqft |
Source: GAMLS #10801912 Report a problem | ||
| 9/23/2025 | Listing removed | $2,200$1/sqft |
Source: Zillow Rentals Report a problem | ||
| 9/17/2025 | Price change | $2,200-11.8%$1/sqft |
Source: Zillow Rentals Report a problem | ||
| 8/25/2025 | Price change | $2,495+1.8%$1/sqft |
Source: Zillow Rentals Report a problem | ||
| 8/14/2025 | Price change | $2,450+0%$1/sqft |
Source: Zillow Rentals Report a problem | ||
| 8/3/2025 | Price change | $2,449-1.8%$1/sqft |
Source: Zillow Rentals Report a problem | ||
| 7/28/2025 | Price change | $2,495-2.2%$1/sqft |
Source: Zillow Rentals Report a problem | ||
| 7/8/2025 | Price change | $2,550-1.5%$1/sqft |
Source: Zillow Rentals Report a problem | ||
| 6/22/2025 | Price change | $2,590-0.4%$1/sqft |
Source: Zillow Rentals Report a problem | ||
| 5/27/2025 | Listed for rent | $2,600-3.5%$1/sqft |
Source: Zillow Rentals Report a problem | ||
| 2/14/2025 | Listing removed | $2,695$1/sqft |
Source: Zillow Rentals Report a problem | ||
| 2/3/2025 | Price change | $2,695+3.9%$1/sqft |
Source: Zillow Rentals Report a problem | ||
| 2/1/2025 | Listed for rent | $2,595+4%$1/sqft |
Source: Zillow Rentals Report a problem | ||
| 10/14/2024 | Listing removed | $2,495$1/sqft |
Source: Zillow Rentals Report a problem | ||
| 6/1/2024 | Price change | $2,495-3.9%$1/sqft |
Source: Zillow Rentals Report a problem | ||
| 5/26/2024 | Price change | $2,595-3.5%$1/sqft |
Source: Zillow Rentals Report a problem | ||
| 5/7/2024 | Listed for rent | $2,690$1/sqft |
Source: Zillow Rentals Report a problem | ||
| 10/7/2023 | Listing removed | -- |
Source:  FMLS GA #6933420 Report a problem FMLS GA #6933420 Report a problem | ||
| 11/8/2021 | Listing removed | -- |
Source: Zillow Rental Manager Report a problem | ||
| 10/6/2021 | Sold | $380,000+115.9%$133/sqft |
Source: FMLS GA #6933420 Report a problem | ||
| 10/19/2012 | Sold | $176,000+590.2%$62/sqft |
Source:  FMLS GA #5004897 Report a problem FMLS GA #5004897 Report a problem | ||
| 4/10/2012 | Sold | $25,500$9/sqft |
Source: Public Record Report a problem | ||
Public tax history
| Year | Property taxes | Tax assessment |
|---|---|---|
| 2025 | $5,242 -0.9% | $183,200 -0.4% |
| 2024 | $5,291 -1% | $183,880 -1.2% |
| 2023 | $5,343 +25.6% | $186,160 +25.6% |
| 2022 | $4,254 +938.7% | $148,240 +29.9% |
| 2021 | $410 +2.6% | $114,160 +8.3% |
| 2020 | $399 +0.4% | $105,440 +3.1% |
| 2019 | $398 -2.4% | $102,240 -58% |
| 2018 | $408 -2.9% | $243,200 +6.3% |
| 2017 | $420 -2.7% | $228,800 +8% |
| 2016 | $431 | $211,800 +5.2% |
| 2015 | $431 -2.1% | $201,400 +3.8% |
| 2014 | $441 +1.6% | $194,100 +10.3% |
| 2013 | $434 +367.7% | $176,000 +1923% |
| 2012 | $93 -9.4% | $8,700 -11.2% |
| 2011 | $102 -4.3% | $9,800 +133.3% |
| 2010 | $107 -9% | $4,200 -13.9% |
| 2009 | $117 -68.4% | $4,880 -69.1% |
| 2008 | $371 | $15,800 |
Find assessor info on the county website
Monthly payment
Est. payment
Payment breakdown
Explore the cost of this home by adjusting the details. Changes won't be saved.Climate risks
Neighborhood: 30114
Nearby schools
Schools provided by the listing agent
- Elementary: Hasty
- Middle: Teasley
- High: Cherokee
Source: GAMLS. This data may not be complete. We recommend contacting the local school district to confirm school assignments for this home.
Similar homes
- $470,0004 bd3 ba2.9k sqft514 Sunset St, Canton, GA 30114Active
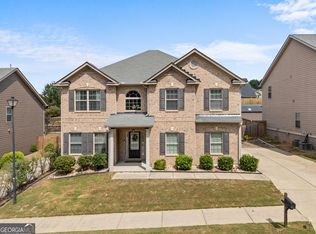
 MLS ID #10849598, Meg Elizabeth Collins, Century 21 Integra. GAMLS
 - $425,0004 bd4 ba2.4k sqft602 Sunflower Dr, Canton, GA 30114Active
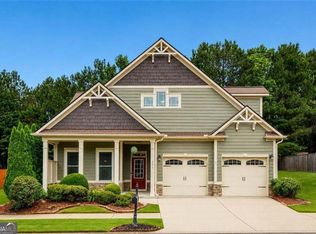 MLS ID #10784420, Laura McCook, BHHS Georgia Properties. GAMLS
 - $488,5004 bd3 ba2.6k sqft151 Rolling Hills Pl, Canton, GA 30114Active
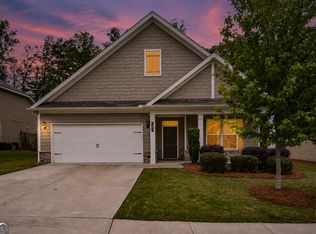 MLS ID #10817137, Wendy Verdon, RE/MAX Town & Country Jasper. GAMLS
 - $429,0004 bd3 ba1.7k sqft408 Eaglewood Way, Canton, GA 30115For Sale

 MLS ID #7833388, Danielle McKlveen, Real McCoy Realty Consultants, Inc.. FMLS GA
 - $482,0004 bd3 ba2.4k sqft926 Mill Creek Ave, Canton, GA 30115ActiveMLS ID #10845955, Mikel D Muffley, Weichert Realtors - The Collective. GAMLS
- $375,0004 bd3 ba1.9k sqft228 Bethany Manor Ct, Ball Ground, GA 30107ActiveMLS ID #10854306, Zack Bobo, ERA Sunrise Realty. GAMLS
- $524,9004 bd3 ba2.7k sqft309 Gold Rdg, Canton, GA 30114For SaleMLS ID #7835231, Heidi Wentz, Atlanta Fine Homes Sotheby's International. FMLS GA
- $549,9005 bd3 ba3k sqft265 Parc Dr, Canton, GA 30114ActiveMLS ID #10828532, Sara Kuzecki, Engel & Völkers Atlanta. GAMLS
- $469,0004 bd4 ba2.6k sqft238 Retreat Ln, Canton, GA 30114For SaleMLS ID #7816302, Ginny Shaughnessy, Atlanta Fine Homes Sotheby's International. FMLS GA
- $489,5004 bd2 ba2.5k sqft108 Madison Ct, Jasper, GA 30143For SaleMLS ID #7804380, Zack Bobo, ERA Sunrise Realty. FMLS GA
- $509,0005 bd3 ba2.5k sqft4345 Sunflower Cir, Cumming, GA 30040ActiveMLS ID #10854660, Tiffany Simone Lee, Property Experts. GAMLS
- $404,9995 bd3 ba3.3k sqft304 Ridge Hill Cir, Holly Springs, GA 30115For SaleMLS ID #7824690, Annmarie Grenga, East Cobb Luxury, LLC. FMLS GA
- $525,0004 bd4 ba2.7k sqft210 Harmony Lake Dr, Canton, GA 30115ActiveMLS ID #10835882, Jill Mikulski, BHHS Georgia Properties. GAMLS
- $449,9954 bd4 ba3k sqft309 Park Creek Rdg, Woodstock, GA 30188For SaleMLS ID #7795141, Benedict Louis, Wicker Realty Specialists, LLC.. FMLS GA
- $450,0005 bd3 ba2.7k sqft4363 Lippencott Ln, Acworth, GA 30101Active Under ContractMLS ID #10843528, Jonathan McClenny, Atlanta Communities. GAMLS
- $414,9004 bd3 ba3.2k sqft17 Four Feathers Ln NE, Rydal, GA 30171For SaleMLS ID #7743074, David Roberts, The Roberts Realty Group. FMLS GA
- $666,9904 bd7 ba3.1k sqft103 Wood Grove Ln, Canton, GA 30114New ConstructionFMLS GA
- $499,0004 bd3 ba2.1k sqft3018 Winding Rdg, Waleska, GA 30183For SaleMLS ID #7799472, Yanjun Nina Mo, Virtual Properties Realty. Biz. FMLS GA
- $474,9004 bd3 ba2.5k sqft108 Township Ct, Woodstock, GA 30189For SaleMLS ID #7821644, Teyonna Rockmore, Rockmore Realty Group, LLC. FMLS GA
- $509,9005 bd3 ba3.2k sqft4020 Raccoon Ln, Cumming, GA 30028For SaleMLS ID #7832115, Adam Sobel, Keller Williams Rlty Consultants. FMLS GA
