Skip main navigation
Active
  • $364,900

    924 Suzy St, Sandwich, IL 60548

    4beds
    2,150sqft
    : 
    $2,690/mo
    Get pre-qualified
    Single Family Residence
    Built in 1978
    0.53 Acres Lot
    $-- Zestimate®
    $170/sqft
    $86/mo HOA

    What's special

    Fenced yardSpacious bedroomGuest accommodationsPrivate primary suiteFitness roomGenerous kitchenLow-maintenance composite deck
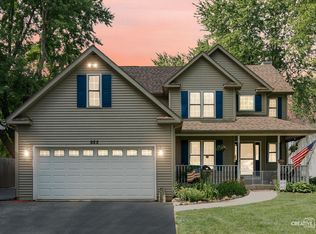
    Welcome home to this incredibly spacious ranch that offers over 3,700 square feet of finished living space and a layout designed for both everyday comfort and entertaining. From the moment you step inside, you'll appreciate the thoughtful split-bedroom floor plan that provides privacy for everyone. The private primary suite is tucked away on its own side of the home, offering a spacious bedroom, whirlpool tub, and an adjoining family room with a cozy fireplace-the perfect place to unwind after a long day. On the opposite side of the home, you'll find three additional generously sized bedrooms and a full bathroom. The generous kitchen features ceramic tile flooring, abundant cabinet and counter space, and plenty of room for gathering with family and friends. Hardwood flooring flows through much of the main level. The bright three-season room offers the perfect spot to enjoy your morning coffee or relax while your own backyard oasis complete with a fenced yard, low-maintenance composite deck, and an above-ground pool that's ready for summer fun. The finished basement adds incredible versatility with a large recreation area, two additional finished rooms that are ideal for home offices, a fitness room, hobby space, or guest accommodations, plus another full bathroom. In addition to all this home has to offer car enthusiasts, hobbyists, or anyone needing extra storage will love the oversized 35' x 25' garage with nearly four-car capacity. With multiple living spaces, four bedrooms, three full bathrooms, and endless flexibility, this move-in-ready ranch delivers the space, functionality, and comfort!
    41 days
    |
    1,093
    |
    51
    |

    Likely to sell faster than

    Zillow last checked:

    Listing updated:

    Listed by:

    Tammy Engel 815-482-3726,

    RE/MAX Classic,

    Amy Joy Smith-Heine 815-761-6933,

    RE/MAX Classic

    Source: MRED as distributed by MLS GRID,MLS#: 12707018MLS Logo

      Facts & features

      Interior

      Bedrooms & bathrooms
      • Bedrooms: 4
      • Bathrooms: 3
      • Full bathrooms: 3
      Rooms
      • Room types: Bonus Room, Office, Recreation Room, Screened Porch
      Primary bedroom
      • Features: Flooring (Carpet), Bathroom (Full)
      • Level: Main
      • Area: 260 Square Feet
      • Dimensions: 13X20
      Bedroom 2
      • Features: Flooring (Carpet)
      • Level: Main
      • Area: 132 Square Feet
      • Dimensions: 11X12
      Bedroom 3
      • Features: Flooring (Carpet)
      • Level: Main
      • Area: 156 Square Feet
      • Dimensions: 12X13
      Bedroom 4
      • Features: Flooring (Carpet)
      • Level: Main
      • Area: 132 Square Feet
      • Dimensions: 11X12
      Bonus room
      • Features: Flooring (Carpet)
      • Level: Basement
      • Area: 190 Square Feet
      • Dimensions: 19X10
      Family room
      • Features: Flooring (Hardwood)
      • Level: Main
      • Area: 290 Square Feet
      • Dimensions: 10X29
      Kitchen
      • Features: Kitchen (Eating Area-Table Space), Flooring (Hardwood)
      • Level: Main
      • Area: 324 Square Feet
      • Dimensions: 12X27
      Living room
      • Features: Flooring (Carpet)
      • Level: Main
      • Area: 216 Square Feet
      • Dimensions: 12X18
      Office
      • Features: Flooring (Carpet)
      • Level: Basement
      • Area: 140 Square Feet
      • Dimensions: 14X10
      Recreation room
      • Features: Flooring (Carpet)
      • Level: Basement
      • Area: 176 Square Feet
      • Dimensions: 8X22
      Screened porch
      • Features: Flooring (Other)
      • Level: Main
      • Area: 275 Square Feet
      • Dimensions: 11X25
      Heating
      • Natural Gas
      Cooling
      • Central Air
      Appliances
      • Included: Range, Dishwasher, Refrigerator, Washer, Dryer
      Features
      • 1st Floor Bedroom, 1st Floor Full Bath, Walk-In Closet(s)
      • Flooring: Hardwood
      • Basement: Partially Finished,Full
      • Attic: Unfinished
      • Number of fireplaces: 1
      • Fireplace features: Wood Burning, Family Room
      Interior area
      • Total structure area: 4,300
      • Total interior livable area: 2,150 sqft
      • Finished area below ground: 1,600

      Property

      Parking
      • Total spaces: 3
      • Parking features: Asphalt, Garage Door Opener, Tandem, Yes, Garage Owned, Attached, Garage
      • Attached garage spaces: 3
      • Has uncovered spaces: Yes
      Accessibility
      • Accessibility features: No Disability Access
      Features
      • Stories: 1
      • Patio & porch: Deck, Screened
      • Pool features: Above Ground
      Lot
      • Size: 0.53 Acres
      • Dimensions: 70X210
      Details
      • Parcel number: 0509208013
      • Special conditions: None
      • Other equipment: Water-Softener Owned, Ceiling Fan(s), Sump Pump

      Construction

      Type & style
      • Home type: SingleFamily
      • Architectural style: Ranch
      • Property subtype: Single Family Residence
      Materials
      • Vinyl Siding
      • Foundation: Concrete Perimeter
      • Roof: Asphalt
      Condition
      • New construction: No
      • Year built: 1978

      Utilities & green energy

      • Electric: Circuit Breakers
      • Sewer: Septic Tank
      • Water: Shared Well

      Community & HOA

      Community
      • Features: Clubhouse, Lake, Dock, Water Rights, Street Paved
      HOA
      • Has HOA: Yes
      • Services included: Security, Scavenger, Lake Rights
      • HOA fee: $1,029 annually
      Location
      • Region: Sandwich

      Financial & listing details

      • Price per square foot: $170/sqft
      • Tax assessed value: $294,798
      • Annual tax amount: $6,428
      • Date on market: 7/16/2026
      • Ownership: Fee Simple w/ HO Assn.
      • Has irrigation water rights: Yes

        Estimated market value

        Not available

        Estimated sales range

        Not available

        Not available

        Price history

        DateEventPrice
        7/16/2026Listed for sale$364,900$170/sqft
        Source: MRED as distributed by MLS GRID #12707018 Report a problem
        6/29/2026Listing removed$364,900$170/sqft
        Source: NorthWest Illinois Alliance of REALTORS® #202602001 Report a problem
        6/19/2026Listed for sale$364,900$170/sqft
        Source: MRED as distributed by MLS GRID #12616302 Report a problem
        6/17/2026Pending sale$364,900$170/sqft
        Source: NorthWest Illinois Alliance of REALTORS® #202602001 Report a problem
        6/17/2026Contingent$364,900$170/sqft
        Source: MRED as distributed by MLS GRID #12616302 Report a problem
        5/21/2026Listed for sale$364,900$170/sqft
        Source: NorthWest Illinois Alliance of REALTORS® #202602001 Report a problem
        4/19/2026Pending sale$364,900$170/sqft
        Source: MRED as distributed by MLS GRID #12616302 Report a problem
        4/13/2026Listed for sale$364,900+97.2%$170/sqft
        Source: MRED as distributed by MLS GRID #12616302 Report a problem
        8/27/2015Sold$185,000-1.9%$86/sqft
        Source: MRED as distributed by MLS GRID #08872550 Report a problem
        5/23/2015Price change$188,500-3.1%$88/sqft
        Source: Keller Williams - Naperville #08872550 Report a problem
        4/18/2015Price change$194,500-2.7%$90/sqft
        Source: Keller Williams - Naperville #08872550 Report a problem
        3/27/2015Listed for sale$199,900-11.2%$93/sqft
        Source: NAP MC LLC #08872550 Report a problem
        4/27/2007Sold$225,000$105/sqft
        Source: MRED as distributed by MLS GRID #06299013 Report a problem

        Public tax history

        YearProperty taxesTax assessment
        2024$6,428 +5.9%$98,266 +14.1%
        2023$6,071 +4.6%$86,123 +7.5%
        2022$5,805 +5.1%$80,151 +7%
        2021$5,521 $74,884 +2.3%
        2020-- $73,201 +6.1%
        2019$5,278 $69,005 +6%
        2018$5,278 +3.6%$65,093 +3.4%
        2017$5,095 -1.4%$62,946 +2.5%
        2016$5,168 $61,435 +5.2%
        2015$5,168 +4.2%$58,381 -7.7%
        2012$4,958 $63,273 -8.2%
        2011-- $68,910 -6%
        2010-- $73,293
        Find assessor info on the county website

        Monthly payment

        Est. payment

        Payment breakdown

        Explore the cost of this home by adjusting the details. Changes won't be saved.
        All calculations are estimates and provided by Zillow, Inc. for informational purposes only. Actual amounts may vary.
        HOA fees may include property taxes on listings classified as Co-Ops. Contact the listing agent and/or owner for fee details.
        See how much you could borrow to make a competitive offer.

        Climate risks

        Neighborhood: 60548

        Getting around

        0 / 100
        Car-Dependent
        28 / 100
        Somewhat Bikeable

        Nearby schools

        GreatSchools rating
        Schools provided by the listing agent
        • District: 430

        Source: MRED as distributed by MLS GRID. This data may not be complete. We recommend contacting the local school district to confirm school assignments for this home.

        A local agent can set up tours, give advice and negotiate with sellers.

        Browse local experts

        Similar homes