Skip main navigation
Sold for $595,999
  • $595,999

    924 Timber Isle Dr, Orlando, FL 32828

    5beds
    3,586sqft
    Single Family Residence
    Built in 2006
    8,819 Square Feet Lot
    $590,400 Zestimate®
    $166/sqft
    $3,376 Estimated rent

    Home value

    $590,400

    $537,000 - $649,000

    $3,376/mo

    Zestimate® history
    Loading
    Loading...

    Owner options

    List your home for rent

    $3,376/mo

    Rent Zestimate®

    Find your next renter with Zillow Rental Manager. Plus, with online applications, you can quickly screen prospective tenants – for free.

    Learn more

    $3,376/mo

    Rent Zestimate®

    Refinance and save

    $4,306/mo

    Est. payment

    Refinancing to a lower rate could help reduce your monthly payments and save thousands over the life of the loan.

    See today's rates

    $4,306/mo

    Est. payment

    Explore your selling options

    Work with a Zillow partner agent

    Leverage their expertise and Zillow's premium Showcase listings to get your home seen by more buyers.

    Get started

    List with your own agent

    Get your home in front of millions of buyers by listing it on Zillow.

    Learn how to do it

    Sell it yourself

    Take full control of how buyers see your home on Zillow by listing For Sale by Owner (FSBO).

    List your home

    What's special

    Large islandGranite countertopsJack-and-jill bathroomExpansive master suiteCozy seating areaStainless steel appliancesWalk-in pantry
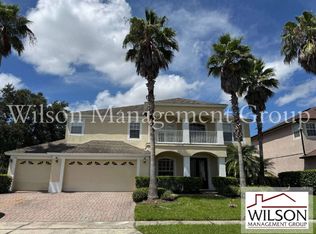
    Welcome to this spacious 5-bedroom, 4-bathroom home, offering over 3,500 square feet of living space in the gated community of Timber Isle. This home combines elegance and modern convenience. The Kitchen has granite countertops, stainless steel appliances, 42” cabinetry with crown molding, a walk-in pantry, and a large island that seamlessly flows into the living room—perfect for entertaining and everyday living. Upon entering the home, you’ll be greeted by a grand double-door entrance, split staircase, accessible from both the kitchen and the foyer, adds a touch of sophistication. The living room opens up to a covered patio through large sliding glass doors, which lead to a fully fenced backyard—perfect for outdoor gatherings or quiet moments. Upstairs, the expansive master suite includes a cozy seating area that can double as an office or private retreat. The suite also boasts dual walk-in closets and a luxurious bathroom with separate vanities, a soaking tub, and a spacious walk-in shower. An oversized loft on the second floor provides additional living space, while French doors open to a private balcony where you can relax and enjoy the views. Besides the primary suite on the second floor there are three additional bedrooms, two bathrooms, and two of the bedrooms share a convenient Jack-and-Jill bathroom, while a full bedroom and bathroom on the first floor make for an ideal guest or in-law suite. In addition to its stunning design, the home is equipped with a whole-house reverse osmosis system, a solar panel water heater, 2 year old roof and a HVAC system installed in 2017. The laundry room is located on the second floor. This well-designed home providing ample space for family living, entertainment, and relaxation. Don’t miss the opportunity to schedule your private tour and explore all the possibilities this home.

    Zillow last checked:

    Listing updated:

    Listing Provided by:

    Helen Parrilla, PA 239-849-7840,

    REALTY ONE GROUP MVP 800-896-8790

    Bought with:

    Maged Sawires, 3376889

    UNITED SHARES REAL ESTATE LLC

    Source: Stellar MLS,MLS#: TB8306495MLS LogoOriginating MLS: Suncoast Tampa

    Facts & features

    Interior

    Bedrooms & bathrooms
    • Bedrooms: 5
    • Bathrooms: 4
    • Full bathrooms: 4
    Primary bedroom
    • Features: Walk-In Closet(s)
    • Level: Second
    • Area: 238 Square Feet
    • Dimensions: 17x14
    Bedroom 5
    • Features: Linen Closet
    • Level: First
    • Area: 144 Square Feet
    • Dimensions: 12x12
    Bathroom 2
    • Level: Second
    • Area: 156 Square Feet
    • Dimensions: 12x13
    Bathroom 3
    • Level: Second
    • Area: 156 Square Feet
    • Dimensions: 12x13
    Bathroom 4
    • Level: Second
    • Area: 144 Square Feet
    • Dimensions: 12x12
    Dining room
    • Level: First
    • Area: 195 Square Feet
    • Dimensions: 13x15
    Family room
    • Level: First
    • Area: 208 Square Feet
    • Dimensions: 16x13
    Kitchen
    • Level: First
    • Area: 238 Square Feet
    • Dimensions: 17x14
    Living room
    • Level: First
    • Area: 208 Square Feet
    • Dimensions: 16x13
    Heating
    • Central, Electric
    Cooling
    • Central Air
    Appliances
    • Included: Dryer, Microwave, Range, Refrigerator, Washer
    • Laundry: Laundry Room
    Features
    • Crown Molding, Split Bedroom, Tray Ceiling(s), Walk-In Closet(s)
    • Flooring: Carpet, Tile
    • Doors: Sliding Doors
    • Has fireplace: No
    Interior area
    • Total structure area: 4,615
    • Total interior livable area: 3,586 sqft

    Property

    Parking
    • Total spaces: 2
    • Parking features: Driveway
    • Attached garage spaces: 2
    • Has uncovered spaces: Yes
    Features
    • Levels: Two
    • Stories: 2
    • Patio & porch: Covered, Deck, Front Porch, Porch, Rear Porch
    • Exterior features: Balcony, Irrigation System, Other, Sidewalk
    Lot
    • Size: 8,819 sqft
    Details
    • Parcel number: 322232795000680
    • Zoning: P-D
    • Special conditions: None

    Construction

    Type & style
    • Home type: SingleFamily
    • Architectural style: Contemporary
    • Property subtype: Single Family Residence
    Materials
    • Concrete, Stucco
    • Foundation: Block, Other
    • Roof: Shingle
    Condition
    • Completed
    • New construction: No
    • Year built: 2006

    Utilities & green energy

    • Sewer: Public Sewer
    • Water: Public
    • Utilities for property: BB/HS Internet Available, Cable Available, Electricity Available, Sewer Available, Street Lights, Water Available

    Community & neighborhood

    Security
    • Security features: Security Gate
    Community
    • Community features: Deed Restrictions, Gated Community - No Guard
    Location
    • Region: Orlando
    • Subdivision: TIMBER ISLE

    HOA & financial

    HOA
    • Has HOA: Yes
    • HOA fee: $110 monthly
    • Association name: Timber Isle -Leland Management
    • Second association name: Timber Springs HOA
    • Second association phone: 407-781-1275
    Other fees
    • Pet fee: $0 monthly
    Other financial information
    • Total actual rent: 0

    Other

    Other facts
    • Listing terms: Cash,Conventional,FHA,VA Loan
    • Ownership: Fee Simple
    • Road surface type: Other

    Price history

    DateEventPrice
    4/10/2025Sold$595,999-3.9%$166/sqft
    Source: Stellar MLS #TB8306495 Report a problem
    3/6/2025Pending sale$620,000-3.1%$173/sqft
    Source: Stellar MLS #TB8306495 Report a problem
    11/21/2024Price change$639,999-5.2%$178/sqft
    Source: Stellar MLS #TB8306495 Report a problem
    9/25/2024Listed for sale$675,000+73.1%$188/sqft
    Source: Stellar MLS #TB8306495 Report a problem
    3/10/2020Sold$390,000$109/sqft
    Source: Public Record Report a problem
    12/31/2019Pending sale$390,000$109/sqft
    Source: THE WILKINS WAY LLC #O5777446 Report a problem
    12/13/2019Price change$390,000-1.3%$109/sqft
    Source: THE WILKINS WAY LLC #O5777446 Report a problem
    10/28/2019Price change$395,000-1.3%$110/sqft
    Source: THE WILKINS WAY LLC #O5777446 Report a problem
    9/23/2019Price change$400,000-2.4%$112/sqft
    Source: THE WILKINS WAY LLC #O5777446 Report a problem
    7/30/2019Price change$410,000-2.4%$114/sqft
    Source: THE WILKINS WAY LLC #O5777446 Report a problem
    6/20/2019Price change$420,000-2.3%$117/sqft
    Source: THE WILKINS WAY LLC #O5777446 Report a problem
    4/17/2019Listed for sale$430,000+72.7%$120/sqft
    Source: THE WILKINS WAY LLC #O5777446 Report a problem
    10/12/2012Sold$249,000-38.3%$69/sqft
    Source: Public Record Report a problem
    4/14/2006Sold$403,300$112/sqft
    Source: Public Record Report a problem

    Public tax history

    YearProperty taxesTax assessment
    2024$8,433 +12.3%$455,227 +10%
    2023$7,507 +15.6%$413,843 +10%
    2022$6,492 +14%$376,221 +10%
    2021$5,695 +52.1%$342,019 +33.5%
    2020$3,744 +1.3%$256,259 +2.3%
    2019$3,696 +0.8%$250,498 +1.9%
    2018$3,665 $245,827 -19.8%
    2017$3,665 +1.6%$306,467 +3%
    2016$3,608 +0.8%$297,618 +1.7%
    2015$3,581 -3.1%$292,580 +16.9%
    2014$3,697 +2.2%$250,221 +8.8%
    2013$3,618 -6.3%$229,894 +13.2%
    2012$3,862 -2.6%$203,087 -2.5%
    2011$3,967 -4.8%$208,305 -8.2%
    2010$4,166 $226,989 -14.7%
    2009-- $266,082 -25.9%
    2008$6,156 +0.1%$358,887 -0.9%
    2007$6,150 +388.1%$362,224 +524.5%
    2006$1,260 +240%$58,000 +190%
    2005$371 $20,000

    Find assessor info on the county website

    Neighborhood: Alafaya

    Nearby schools

    GreatSchools rating
    Get a cash offer in 3 minutes
    Find out how much your home could sell for in as little as 3 minutes with a no-obligation cash offer.
    Estimated market value
    $590,400
    Get a cash offer in 3 minutes
    Find out how much your home could sell for in as little as 3 minutes with a no-obligation cash offer.
    Estimated market value
    $590,400