Skip main navigation
Sold for $1,732,000
Street View
  • $1,732,000

    924 Trestle Glen Rd, Oakland, CA 94610

    5beds
    2,713sqft
    Single Family Residence
    Built in 1927
    4,356 Square Feet Lot
    $1,786,400 Zestimate®
    $638/sqft
    $6,291 Estimated rent

    Home value

    $1,786,400

    $1.61M - $1.98M

    $6,291/mo

    Zestimate® history
    Loading
    Loading...

    Owner options

    List your home for rent

    $6,291/mo

    Rent Zestimate®

    Find your next renter with Zillow Rental Manager. Plus, with online applications, you can quickly screen prospective tenants – for free.

    Learn more

    $6,291/mo

    Rent Zestimate®

    Refinance and save

    $11,611/mo

    Est. payment

    Refinancing to a lower rate could help reduce your monthly payments and save thousands over the life of the loan.

    See today's rates

    $11,611/mo

    Est. payment

    Explore your selling options

    Work with a Zillow partner agent

    Leverage their expertise and Zillow's premium Showcase listings to get your home seen by more buyers.

    Get started

    List with your own agent

    Get your home in front of millions of buyers by listing it on Zillow.

    Learn how to do it

    Sell it yourself

    Take full control of how buyers see your home on Zillow by listing For Sale by Owner (FSBO).

    List your home

    What's special

    Stately historic homesRedwood treeModern flairLovely sidewalksColorful retro-style bathroomSprawling primary suiteSought-after floor plan
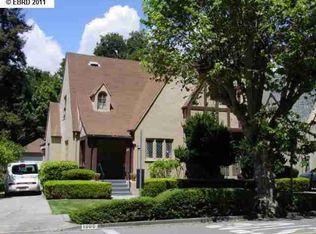
    Trestle Glen Classic Normandy Beauty! Welcome to this idyllic street in one of Oakland's finest neighborhoods. Trestle Glen is known for its stately historic homes, lovely sidewalks, and pretty gardens. This handsome Normandy beauty has been lovingly updated with designer lighting and colors to bring a modern flair to this grand residence. An arched doorway leads into a lovely period entry, followed by a grand living room flooded with natural light from original leaded glass windows. This sought-after floor plan includes 3 bedrooms on the main level, as well as a colorful retro-style bathroom, living room, dining room, kitchen, and a full-service breakfast room with sink and counter for making coffee. Off the kitchen, a lovely yard and patio evoke dreams of California vacations with its redwood tree and pretty flowers. Upstairs, vaulted ceilings greet you. A sprawling primary suite with lovely bathroom and a 5th bedroom surrounds a gathering area at the top of the stairs. Garage, driveway, car charger, and climbing wall. A dreamy neighborhood vibe, yet close to shopping, popular Lakeshore and Grand restaurants, farmers’ market, Lake Merritt, and freeways.

    Zillow last checked:

    Listing updated:

    Listed by:

    Sari Cooper DRE #02002965 510-715-9807,

    Red Oak Realty

    Bought with:

    Madeline Lilley, DRE #01919653

    Red Oak Realty

    Source: bridgeMLS/CCAR/Bay East AOR,MLS#: 41101355MLS Logo

    Facts & features

    Interior

    Bedrooms & bathrooms
    • Bedrooms: 5
    • Bathrooms: 2
    • Full bathrooms: 2
    Kitchen
    • Features: Breakfast Bar, Breakfast Nook, Counter - Solid Surface, Dishwasher, Eat-in Kitchen, Range/Oven Built-in, Refrigerator, Wet Bar
    Heating
    • Forced Air
    Cooling
    • Ceiling Fan(s)
    Appliances
    • Included: Dishwasher, Range, Refrigerator, Dryer, Washer
    • Laundry: Dryer, Washer
    Features
    • Breakfast Bar, Breakfast Nook, Counter - Solid Surface, Wet Bar
    • Flooring: Hardwood, Laminate
    • Number of fireplaces: 1
    • Fireplace features: Living Room
    Interior area
    • Total structure area: 2,713
    • Total interior livable area: 2,713 sqft

    Property

    Parking
    • Total spaces: 1
    • Parking features: Detached, Off Street, Enclosed, Electric Vehicle Charging Station(s), Garage Faces Front, Garage Door Opener, Uncovered Parking Space
    • Garage spaces: 1
    • Has uncovered spaces: Yes
    Features
    • Levels: Two Story
    • Stories: 2
    • Exterior features: Garden, Back Yard, Front Yard, Garden/Play, Side Yard, Landscape Back, Landscape Front, Yard Space
    • Pool features: None
    • Fencing: Fenced
    Lot
    • Size: 4,356 sqft
    • Features: Back Yard, Front Yard, Landscaped
    Details
    • Parcel number: 2343743
    • Special conditions: Standard

    Construction

    Type & style
    • Home type: SingleFamily
    • Architectural style: Normandy
    • Property subtype: Single Family Residence
    Materials
    • Stucco
    Condition
    • Existing
    • New construction: No
    • Year built: 1927

    Utilities & green energy

    • Electric: No Solar

    Community & neighborhood

    Security
    • Security features: Carbon Monoxide Detector(s), Smoke Detector(s)
    Location
    • Region: Oakland

    HOA & financial

    HOA
    • Has HOA: Yes
    • HOA fee: $326 annually
    • Amenities included: Other
    • Services included: Other
    • Association name: LAKESHORE HOA
    • Association phone: 510-451-7130

    Other

    Other facts
    • Listing terms: Cash,Conventional,1031 Exchange,FHA

    Price history

    DateEventPrice
    8/12/2025Sold$1,732,000+2.2%$638/sqft
    Source: bridgeMLS/CCAR/Bay East AOR #41101355 Report a problem
    7/17/2025Pending sale$1,695,000$625/sqft
    Source: bridgeMLS/CCAR/Bay East AOR #41101355 Report a problem
    6/13/2025Listed for sale$1,695,000+107.3%$625/sqft
    Source: bridgeMLS/CCAR/Bay East AOR #41101355 Report a problem
    3/24/2021Listing removed--
    Source: Owner Report a problem
    8/4/2018Listing removed$6,250$2/sqft
    Source: Owner Report a problem
    7/26/2018Price change$6,250-7.4%$2/sqft
    Source: Owner Report a problem
    7/4/2018Listed for rent$6,750$2/sqft
    Source: Owner Report a problem
    10/12/2012Sold$817,500+2.3%$301/sqft
    Source: bridgeMLS/CCAR/Bay East AOR #40592856 Report a problem
    10/18/2011Listing removed$799,000$295/sqft
    Source: East Bay Sotheby's International Realty #40532744 Report a problem
    7/8/2011Listed for sale$799,000$295/sqft
    Source: East Bay Sotheby's International Realty Report a problem
    11/1/2010Listing removed$799,000$295/sqft
    Source: East Bay Sotheby's International Realty #40490301 Report a problem
    10/4/2010Listed for sale$799,000-9.9%$295/sqft
    Source: East Bay Sotheby's International Realty #40490301 Report a problem
    9/14/2006Sold$887,000$327/sqft
    Source: Public Record Report a problem

    Public tax history

    YearProperty taxesTax assessment
    2025-- $1,012,571 +2%
    2024$14,272 -5.2%$992,720 +2%
    2023$15,057 +2.3%$973,256 +2%
    2022$14,711 +3.8%$954,179 +2%
    2021$14,174 +1.1%$935,472 +1%
    2020$14,021 +3.4%$925,883 +2%
    2019$13,562 +6%$907,736 +2%
    2018$12,796 $889,940 +2%
    2017$12,796 +2.9%$872,491 +2%
    2016$12,440 -0.9%$855,387 +2.1%
    2015$12,551 $837,618 +2%
    2014$12,551 $821,211 +0.5%
    2013-- $817,500 +15.8%
    2012-- $706,000
    2011-- $706,000 +7%
    2010-- $660,000
    2009-- $660,000 -14.3%
    2008-- $770,000 -13.2%
    2007-- $887,000 +1037%
    2006-- $78,010 +2%
    2005-- $76,480 +2%
    2004-- $74,984 +1.9%
    2003-- $73,610 +2%
    2002-- $72,166 +2%
    2001$1,195 $70,752

    Find assessor info on the county website

    Neighborhood: Trestle Glen

    Nearby schools

    GreatSchools rating
    Get a cash offer in 3 minutes
    Find out how much your home could sell for in as little as 3 minutes with a no-obligation cash offer.
    Estimated market value
    $1,786,400
    Get a cash offer in 3 minutes
    Find out how much your home could sell for in as little as 3 minutes with a no-obligation cash offer.
    Estimated market value
    $1,786,400