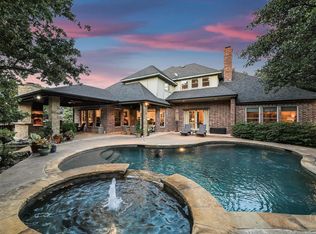
**BEST AND FINAL OFFERS ARE DUE BY 4:00 PM, SUNDAY (TODAY). **Indulge in luxury living at its finest! This exquisite, completely updated 5-bed, 6-bath sanctuary boasts a sprawling acre of land, adorned with a refreshing pool and spa. Step inside to discover a meticulously updated haven, featuring a gourmet kitchen that's a chef's dream. With gleaming hardwood floors and opulent finishes, each corner exudes elegance. Retreat to the spa-like master bathroom, complete with an exercise room and separate closets for utmost convenience. Entertain effortlessly with an outdoor kitchen and a vast covered patio. Located in the award-winning Carroll ISD, this paradise offers not just a home, but a lifestyle of unparalleled excellence!
Sold
Price Unknown
924 Turnberry Ln, Southlake, TX 76092
5beds
5,956sqft
Single Family Residence
Built in 1997
1 Acres Lot
$2,660,800 Zestimate®
$--/sqft
$14,193 Estimated rent
Home value
$2,660,800
$2.42M - $2.95M
$14,193/mo
Zestimate® history
Owner options
List your home for rent
$14,193/mo
Rent Zestimate®
Find your next renter with Zillow Rental Manager. Plus, with online applications, you can quickly screen prospective tenants – for free.
$14,193/mo
Rent Zestimate®
Refinance and save
$1,047/mo
Est. payment
Refinancing to a lower rate could help reduce your monthly payments and save thousands over the life of the loan.
$1,047/mo
Est. payment
Explore your selling options
Work with a Zillow partner agent
Leverage their expertise and Zillow's premium Showcase listings to get your home seen by more buyers.
Get startedList with your own agent
Get your home in front of millions of buyers by listing it on Zillow.
Learn how to do itSell it yourself
Take full control of how buyers see your home on Zillow by listing For Sale by Owner (FSBO).
List your homeWhat's special
Refreshing poolGleaming hardwood floorsOutdoor kitchenGourmet kitchenSpa-like master bathroomOpulent finishesSeparate closets
Zillow last checked:
Listing updated:
Listed by:
Lisa Quinn 0504852 817-481-5882,
Ebby Halliday, REALTORS 817-481-5882
Bought with:
Meredith Scheer
Ebby Halliday, REALTORS
Source: NTREIS,MLS#: 20547667
Facts & features
Interior
Bedrooms & bathrooms
- Bedrooms: 5
- Bathrooms: 6
- Full bathrooms: 6
Primary bedroom
- Features: Dual Sinks, Double Vanity, En Suite Bathroom, Sitting Area in Primary, Separate Shower, Walk-In Closet(s)
- Level: First
- Dimensions: 20 x 18
Bedroom
- Features: Walk-In Closet(s)
- Level: First
- Dimensions: 13 x 12
Bedroom
- Features: Ceiling Fan(s), En Suite Bathroom, Walk-In Closet(s)
- Level: Second
- Dimensions: 16 x 14
Bedroom
- Features: Ceiling Fan(s), En Suite Bathroom, Walk-In Closet(s)
- Level: Second
- Dimensions: 16 x 14
Bedroom
- Features: Ceiling Fan(s), En Suite Bathroom, Walk-In Closet(s)
- Level: Second
- Dimensions: 15 x 12
Exercise room
- Level: First
- Dimensions: 12 x 10
Family room
- Features: Built-in Features, Fireplace
- Level: First
- Dimensions: 16 x 13
Game room
- Features: Built-in Features
- Level: Second
- Dimensions: 21 x 18
Great room
- Level: Second
- Dimensions: 27 x 17
Kitchen
- Features: Built-in Features, Eat-in Kitchen, Kitchen Island, Pantry, Solid Surface Counters, Walk-In Pantry
- Level: First
- Dimensions: 14 x 11
Living room
- Features: Fireplace
- Level: First
- Dimensions: 14 x 13
Appliances
- Included: Built-In Refrigerator, Double Oven, Dishwasher, Gas Cooktop, Disposal, Microwave, Refrigerator
- Laundry: Laundry in Utility Room
Features
- Built-in Features, Chandelier, Cathedral Ceiling(s), Central Vacuum, Decorative/Designer Lighting Fixtures, Double Vanity, Eat-in Kitchen, Granite Counters, High Speed Internet, Kitchen Island, Multiple Staircases, Open Floorplan, Pantry, Cable TV, Walk-In Closet(s), Wired for Sound
- Flooring: Carpet, Hardwood, Painted/Stained, Tile
- Windows: Window Coverings
- Has basement: No
- Number of fireplaces: 2
- Fireplace features: Family Room, Gas, Gas Log, Living Room, Stone
Interior area
- Total interior livable area: 5,956 sqft
Property
Parking
- Total spaces: 3
- Parking features: Additional Parking, Circular Driveway, Driveway, Electric Gate, Garage, Garage Door Opener, Garage Faces Side
- Attached garage spaces: 3
- Has uncovered spaces: Yes
Features
- Levels: Two
- Stories: 2
- Patio & porch: Covered
- Exterior features: Built-in Barbecue, Barbecue, Fire Pit, Gas Grill, Lighting, Outdoor Grill, Outdoor Kitchen, Outdoor Living Area, Rain Gutters
- Pool features: Diving Board, Fenced, Gunite, Heated, In Ground, Pool, Pool/Spa Combo
- Fencing: Fenced,Wood,Wrought Iron
Lot
- Size: 1 Acres
- Features: Acreage, Back Yard, Interior Lot, Lawn, Landscaped, Many Trees, Subdivision, Sprinkler System
Details
- Parcel number: 06868975
Construction
Type & style
- Home type: SingleFamily
- Architectural style: Detached
- Property subtype: Single Family Residence
Materials
- Foundation: Slab
- Roof: Composition
Condition
- Year built: 1997
Utilities & green energy
- Sewer: Public Sewer
- Water: Public
- Utilities for property: Electricity Available, Electricity Connected, Natural Gas Available, Phone Available, Sewer Available, Separate Meters, Underground Utilities, Water Available, Cable Available
Community & HOA
Community
- Features: Curbs
- Subdivision: Coventry Manor
HOA
- Has HOA: Yes
- Services included: Association Management, Maintenance Grounds
- HOA fee: $1,047 annually
- HOA name: Coventry Manor HOA, Inc.
- HOA phone: 866-473-2573
Location
- Region: Southlake
Financial & listing details
- Tax assessed value: $1,895,403
- Annual tax amount: $28,220
- Date on market: 2/29/2024
- Cumulative days on market: 4 days
- Electric utility on property: Yes
Price history
| Date | Event | Price |
|---|---|---|
| 5/24/2024 | Sold | -- |
Source: NTREIS #20547667 Report a problem | ||
| 3/11/2024 | Pending sale | $2,195,000$369/sqft |
Source: NTREIS #20547667 Report a problem | ||
| 2/29/2024 | Listed for sale | $2,195,000+59.6%$369/sqft |
Source: NTREIS #20547667 Report a problem | ||
| 9/16/2019 | Listing removed | $1,375,000$231/sqft |
Source: Scottco Realty Group LLC #14110538 Report a problem | ||
| 7/25/2019 | Pending sale | $1,375,000$231/sqft |
Source: Scottco Realty Group LLC #14110538 Report a problem | ||
| 6/10/2019 | Listed for sale | $1,375,000$231/sqft |
Source: Scottco Realty Group LLC #14110538 Report a problem | ||
| 7/5/2006 | Sold | -- |
Source: Public Record Report a problem | ||
Public tax history
| Year | Property taxes | Tax assessment |
|---|---|---|
| 2025 | $28,220 +9.1% | $1,895,403 |
| 2024 | $25,872 +3.5% | $1,895,403 -3% |
| 2023 | $24,995 -11.3% | $1,954,488 +26.1% |
| 2022 | $28,187 +0.6% | $1,550,000 +24% |
| 2021 | $28,027 | $1,250,000 -4.6% |
| 2020 | -- | $1,310,862 -4.3% |
| 2019 | $25,936 +4.7% | $1,369,097 +27.1% |
| 2018 | $24,773 +8.7% | $1,077,045 +2.1% |
| 2017 | $22,792 +8.2% | $1,054,416 -4.3% |
| 2016 | $21,057 +7% | $1,101,231 +36.1% |
| 2015 | $19,674 | $809,200 |
| 2014 | $19,674 | $809,200 |
| 2013 | -- | $809,200 -1.7% |
| 2012 | -- | $823,300 |
| 2011 | -- | $823,300 +0.9% |
| 2010 | -- | $816,300 -1.9% |
| 2009 | -- | $832,100 |
| 2008 | -- | $832,100 |
| 2007 | -- | $832,100 +11.1% |
| 2006 | -- | $749,200 |
| 2005 | -- | $749,200 |
| 2004 | -- | $749,200 |
| 2003 | -- | $749,200 -1.7% |
| 2002 | -- | $762,500 +11.3% |
| 2001 | -- | $685,200 +12.8% |
| 2000 | -- | $607,700 |
Find assessor info on the county website
Neighborhood: Coventry Manor
Nearby homes
- $1,844,2004 bd4 ba4.6k sqft922 Turnberry Ln, Southlake, TX 76092Off Market
- $2,452,6006 bd7 ba7.5k sqft926 Turnberry Ln, Southlake, TX 76092Off Market

- $1,856,3005 bd6 ba5k sqft1403 Exeter Ct, Southlake, TX 76092Off Market
- $1,676,7005 bd5 ba4.7k sqft923 Turnberry Ln, Southlake, TX 76092Off Market
- $2,219,6005 bd6 ba5.6k sqft1404 Exeter Ct, Southlake, TX 76092Off Market
- $1,926,0004 bd5 ba4.6k sqft920 Turnberry Ln, Southlake, TX 76092Off Market
- $2,336,5006 bd7 ba6.1k sqft928 Turnberry Ln, Southlake, TX 76092Off Market
- $1,648,7005 bd5 ba4.2k sqft921 Turnberry Ln, Southlake, TX 76092Off Market
Nearby schools
GreatSchools rating
- 10/10Durham Intermediate SchoolGrades: 5-6Distance: 0.6 mi
- 10/10Carroll Middle SchoolGrades: 7-8Distance: 2.5 mi
- 8/10Carroll High SchoolGrades: 9-10Distance: 0.7 mi
Schools provided by the listing agent
- Elementary: Walnut Grove
- Middle: Carroll
- High: Carroll
- District: Carroll ISD
Source: NTREIS. This data may not be complete. We recommend contacting the local school district to confirm school assignments for this home.
Get a cash offer in 3 minutes
Find out how much your home could sell for in as little as 3 minutes with a no-obligation cash offer.
Estimated market value
$2,660,800
Get a cash offer in 3 minutes
Find out how much your home could sell for in as little as 3 minutes with a no-obligation cash offer.
Estimated market value
$2,660,800
- Texas
- Tarrant County
- Southlake
- 76092
- Coventry Manor
- 924 Turnberry Ln
Nearby cities
Nearby neighborhoods
Nearby zip codes
Other Southlake Topics
