Skip main navigation
Sold for $554,900
  • $554,900

    924 Vic Keith Rd, Sanford, NC 27332

    4beds
    4,046sqft
    Single Family Residence
    Built in 2018
    0.72 Acres Lot
    $628,600 Zestimate®
    $137/sqft
    $2,220 Estimated rent

    Home value

    $628,600

    $591,000 - $666,000

    $2,220/mo

    Zestimate® history
    Loading
    Loading...

    Owner options

    List your home for rent

    $2,220/mo

    Rent Zestimate®

    Find your next renter with Zillow Rental Manager. Plus, with online applications, you can quickly screen prospective tenants – for free.

    Learn more

    $2,220/mo

    Rent Zestimate®

    Refinance and save

    $3,917/mo

    Est. payment

    Refinancing to a lower rate could help reduce your monthly payments and save thousands over the life of the loan.

    See today's rates

    $3,917/mo

    Est. payment

    Explore your selling options

    Work with a Zillow partner agent

    Leverage their expertise and Zillow's premium Showcase listings to get your home seen by more buyers.

    Get started

    List with your own agent

    Get your home in front of millions of buyers by listing it on Zillow.

    Learn how to do it

    Sell it yourself

    Take full control of how buyers see your home on Zillow by listing For Sale by Owner (FSBO).

    List your home

    What's special

    Open floor planPrivate shared dockSpacious back patioFormal dining roomWalk in closetLaundry roomPrivate water closet

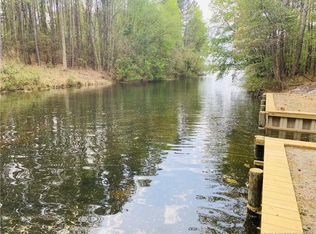
    Welcome to Buffalo Lake! This beautiful 4 bed, 3.5 bath home was built in 2018 and sits on a large lot that backs up to a private shared dock on Buffalo Lake. Enjoy the lake life with community events year round such as flotilla and boat trick-or-treating! Inside you will be greeted by a 2 story foyer that pours in tons of natural light. The open floor plan provides a seamless flow from the formal dining room to the family room and into the kitchen. Off the kitchen there is convenient access to the spacious back patio and fenced in yard, making this home perfect for indoor/outdoor entertaining. On the main level, you will also find the primary bedroom with a walk in closet and a spa-like bathroom, featuring dual vanities, a garden tub, walk-in shower, and private water closet. The laundry room is also located on the main level for added convenience. The second level boasts 3 additional bedrooms and 2 large bonus rooms, perfect for accommodating a larger family or any number of guests. If you like boating, fishing, kayaking, or just spending time outdoors, this is the perfect place to call home.

    Zillow last checked:

    Listing updated:

    Listed by:

    Marti Hampton,

    EXP Realty LLC

    Bought with:

    Non Member

    Non Member Office

    Source: Doorify MLS,MLS#: 2524056MLS Logo

    Facts & features

    Interior

    Bedrooms & bathrooms
    • Bedrooms: 4
    • Bathrooms: 4
    • Full bathrooms: 3
    • 1/2 bathrooms: 1
    Primary bedroom
    • Level: Main
    Bedroom 2
    • Level: Second
    Bedroom 3
    • Level: Second
    Bedroom 4
    • Level: Second
    Bonus room
    • Description: Finished Bonus Room
    • Level: Second
    Breakfast room
    • Level: Main
    Dining room
    • Level: Main
    Other
    • Level: Main
    Family room
    • Level: Main
    Kitchen
    • Level: Main
    Other
    • Description: Bonus
    • Level: Second
    Utility room
    • Level: Main
    Heating
    • Electric, Heat Pump
    Cooling
    • Central Air
    Appliances
    • Included: Dishwasher, Electric Range, Electric Water Heater, Microwave, Plumbed For Ice Maker, Refrigerator, Self Cleaning Oven
    • Laundry: Laundry Room, Main Level
    Features
    • Ceiling Fan(s), Coffered Ceiling(s), Double Vanity, Entrance Foyer, Granite Counters, High Ceilings, High Speed Internet, Pantry, Soaking Tub, Tray Ceiling(s), Walk-In Closet(s), Separate Shower, Bathtub/Shower Combination, Walk-In Shower, Smooth Ceilings
    • Flooring: Carpet, Hardwood, Tile
    • Windows: Insulated Windows
    • Number of fireplaces: 1
    • Fireplace features: Family Room, Wood Burning
    Interior area
    • Total structure area: 4,046
    • Total interior livable area: 4,046 sqft
    • Finished area above ground: 4,046
    • Finished area below ground: 0

    Property

    Parking
    • Total spaces: 2
    • Parking features: Attached, Concrete, Driveway, Garage Faces Front, Garage
    • Garage spaces: 2
    • Has uncovered spaces: Yes
    Features
    • Levels: Two
    • Stories: 2
    • Patio & porch: Covered, Patio, Porch
    • Exterior features: Rain Gutters, Fenced Yard
    • Body of water: Buffalo Lake
    Lot
    • Size: 0.72 Acres
    • Features: Open Lot
    Details
    • Parcel number: 03958701034664

    Construction

    Type & style
    • Home type: SingleFamily
    • Architectural style: Traditional
    • Property subtype: Single Family Residence
    Materials
    • Vinyl Siding
    • Foundation: Slab
    Condition
    • New construction: No
    • Year built: 2018

    Utilities & green energy

    • Sewer: Public Sewer
    • Water: Public
    • Utilities for property: Cable Available

    Community & HOA

    Community
    • Security: Smoke Detector(s), Security System
    • Subdivision: Buffalo Lake
    HOA
    • Has HOA: Yes
    • Amenities included: Clubhouse
    • HOA fee: $300 annually
    • HOA name: Buffalo Lake HOA
    Location
    • Region: Sanford

    Financial & listing details

    • Price per square foot: $137/sqft
    • Tax assessed value: $577,164
    • Annual tax amount: $4,189
    • Date on market: 7/28/2023
    • Listing agreement: Exclusive Right To Sell
    • Listing terms: Cash,Conventional
    • Ownership type: Other

    Price history

    DateEventPrice
    10/23/2023Sold$554,900-2.6%$137/sqft
    Source: Doorify MLS #2524056 Report a problem
    10/18/2023Pending sale$569,900$141/sqft
    Source: Doorify MLS #2524056 Report a problem
    10/12/2023Contingent$569,900$141/sqft
    Source: Doorify MLS #2524056 Report a problem
    8/22/2023Price change$569,900-5%$141/sqft
    Source: Doorify MLS #2524056 Report a problem
    8/4/2023Listed for sale$600,000+0%$148/sqft
    Source: Doorify MLS #2524056 Report a problem
    7/11/2023Listing removed--
    Source: Doorify MLS #LP696500 Report a problem
    5/1/2023Price change$599,990-1.6%$148/sqft
    Source: LPRMLS #696500 Report a problem
    1/3/2023Listed for sale$610,000+52.5%$151/sqft
    Source: LPRMLS #696500 Report a problem
    9/3/2019Sold$399,9000%$99/sqft
    Source: LPRMLS #612996 Report a problem
    9/3/2019Listed for sale$399,990$99/sqft
    Source: West Maple Realty, LLC #2271625 Report a problem
    8/30/2019Pending sale$399,990$99/sqft
    Source: WEST MAPLE REALTY LLC. #612996 Report a problem
    5/29/2019Listed for sale$399,990-7%$99/sqft
    Source: WEST MAPLE REALTY LLC. #547031 Report a problem
    9/24/2018Price change$429,990-4.4%$106/sqft
    Source: WEST MAPLE REALTY LLC. #547031 Report a problem
    8/3/2018Listed for sale$449,990+12.5%$111/sqft
    Source: WEST MAPLE REALTY LLC. #547031 Report a problem
    1/9/2018Listed for sale$399,990+370.6%$99/sqft
    Source: WEST MAPLE REALTY LLC. #534438 Report a problem
    12/20/2017Sold$85,000+25.9%$21/sqft
    Source: Agent Provided Report a problem
    7/16/2017Listing removed$67,500$17/sqft
    Source: ERA Strother Real Estate #516616 Report a problem
    5/5/2017Price change$67,500-6.9%$17/sqft
    Source: ERA Strother Real Estate #516616 Report a problem
    3/16/2017Listed for sale$72,500-19.4%$18/sqft
    Source: ERA Strother Real Estate #516616 Report a problem
    4/25/2014Listing removed$90,000$22/sqft
    Source: CENTURY 21 Family Realty #403050 Report a problem
    4/26/2013Listed for sale$90,000$22/sqft
    Source: Listhub #153506 Report a problem

    Public tax history

    YearProperty taxesTax assessment
    2025$4,293 +2.5%$591,831
    2024$4,189 $591,831 +2.5%
    2023$4,189 $577,164
    2022$4,189 +10%$577,164 +34.9%
    2021$3,806 $427,730
    2020$3,806 +0.4%$427,730
    2019$3,791 +346%$427,730 +327.7%
    2018$850 $100,000
    2017$850 $100,000
    2016-- $100,000
    2015-- $100,000 +233.3%
    2008-- $30,000
    Find assessor info on the county website

    Neighborhood: Spout Springs

    Nearby schools

    GreatSchools rating
    Schools provided by the listing agent
    • Elementary: Harnett - Highland Elementary
    • Middle: Harnett - Highland Middle School
    • High: Harnett - West Harnett

    Source: Doorify MLS. This data may not be complete. We recommend contacting the local school district to confirm school assignments for this home.

    Sell for more on Zillow
    Get a Zillow Showcase℠ listing at no additional cost and you could sell for .
    $628,600
    2% more
    +$12,572
    With Zillow Showcase(estimated)
    $641,172
    Sell for more on Zillow
    Get a Zillow Showcase℠ listing at no additional cost and you could sell for .
    $628,600
    2% more
    +$12,572
    With Zillow Showcase(estimated)
    $641,172