Welcome to 924 Virginia Ave, a beautifully maintained and spacious home located in the highly desirable Deptford area. This residence offers 4 bedrooms and 2½ bathrooms, providing ample space for comfortable living. Situated on a generous lot, with the adjacent lot to the left included, the property features a stunning outdoor patio and a welcoming porch , perfect for outdoor entertaining, relaxing, or enjoying the fresh air. The property also boasts a convenient two-car driveway, ensuring ample parking and ease of access. Inside, you'll find a bright and inviting interior with modern updates, including a contemporary kitchen and stylish fixtures. The fully remodeled and finished basement adds valuable additional living space, ideal for family gatherings, recreation, or a home office. Located off a major highway, this home offers quick and easy access to nearby amenities, shopping centers, and transportation routes. Whether you're seeking a move-in-ready residence or a family-friendly environment, this property combines comfort, functionality, and accessibility in a prime location. Don’t miss the opportunity to make this exceptional house your new home.
Sold for $545,000
$545,000
924 Virginia Ave, Deptford, NJ 08096
4beds
2,200sqft
Single Family Residence
Built in 2010
7,500 Square Feet Lot
$557,900 Zestimate®
$248/sqft
$3,458 Estimated rent
Home value
$557,900
$530,000 - $586,000
$3,458/mo
Zestimate® history
Owner options
List your home for rent
$3,458/mo
Rent Zestimate®
Find your next renter with Zillow Rental Manager. Plus, with online applications, you can quickly screen prospective tenants – for free.
$3,458/mo
Rent Zestimate®
Refinance and save
$4,681/mo
Est. payment
Refinancing to a lower rate could help reduce your monthly payments and save thousands over the life of the loan.
$4,681/mo
Est. payment
Explore your selling options
Work with a Zillow partner agent
Leverage their expertise and Zillow's premium Showcase listings to get your home seen by more buyers.
Get startedList with your own agent
Get your home in front of millions of buyers by listing it on Zillow.
Learn how to do itSell it yourself
Take full control of how buyers see your home on Zillow by listing For Sale by Owner (FSBO).
List your homeWhat's special
Contemporary kitchenModern updatesStylish fixturesWelcoming porchGenerous lotConvenient two-car drivewayBright and inviting interior
Zillow last checked:
Listing updated:
Listed by:
Gina Romano 856-434-4050,
Romano Realty,
Listing Team: The Romano Team
Bought with:
Sammy piccolo, rs346451
KW Empower
Source: Bright MLS,MLS#: NJGL2062348
Facts & features
Interior
Bedrooms & bathrooms
- Bedrooms: 4
- Bathrooms: 3
- Full bathrooms: 2
- 1/2 bathrooms: 1
- Main level bathrooms: 1
Rooms
- Room types: Living Room, Dining Room, Primary Bedroom, Bedroom 2, Bedroom 3, Kitchen, Family Room, Bedroom 1, Other
Primary bedroom
- Level: Upper
- Area: 216 Square Feet
- Dimensions: 12 X 18
Primary bedroom
- Features: Walk-In Closet(s)
- Level: Unspecified
Bedroom 1
- Level: Upper
- Area: 130 Square Feet
- Dimensions: 10 X 13
Bedroom 2
- Level: Upper
- Area: 110 Square Feet
- Dimensions: 10 X 11
Bedroom 3
- Level: Upper
- Area: 144 Square Feet
- Dimensions: 12 X 12
Dining room
- Level: Main
- Area: 144 Square Feet
- Dimensions: 12 X 12
Family room
- Level: Main
- Area: 288 Square Feet
- Dimensions: 18 X 16
Kitchen
- Features: Kitchen - Gas Cooking, Kitchen Island
- Level: Main
- Area: 121 Square Feet
- Dimensions: 11 X 11
Living room
- Level: Main
- Area: 144 Square Feet
- Dimensions: 12 X 12
Other
- Description: BRK NOOK
- Level: Main
- Area: 110 Square Feet
- Dimensions: 10 X 11
Heating
- Forced Air, Natural Gas
Cooling
- Central Air, ENERGY STAR Qualified Equipment, Natural Gas
Appliances
- Included: Self Cleaning Oven, Dishwasher, Disposal, Gas Water Heater
- Laundry: Main Level
Features
- Kitchen Island, Dining Area
- Flooring: Carpet, Vinyl
- Basement: Full,Partially Finished
- Has fireplace: No
Interior area
- Total structure area: 2,900
- Total interior livable area: 2,200 sqft
- Finished area above ground: 2,200
- Finished area below ground: 0
Property
Parking
- Total spaces: 2
- Parking features: Other, On Street, Attached
- Attached garage spaces: 2
- Has uncovered spaces: Yes
Accessibility
- Accessibility features: None
Features
- Levels: Two
- Stories: 2
- Exterior features: Sidewalks, Street Lights
- Pool features: None
Lot
- Size: 7,500 Square Feet
- Dimensions: 75.00 x 100.00
- Features: Level, Wooded
Details
- Additional structures: Above Grade, Below Grade
- Additional parcels included: The lot to the left of the home is included in this sale...
- Parcel number: 020010100010
- Zoning: RES
- Special conditions: Standard
Construction
Type & style
- Home type: SingleFamily
- Architectural style: Colonial
- Property subtype: Single Family Residence
Materials
- Vinyl Siding
- Foundation: Concrete Perimeter
- Roof: Shingle
Condition
- Excellent,Very Good
- New construction: No
- Year built: 2010
Details
- Builder model: SASSAFRAS
- Builder name: CORNERSTONE
Utilities & green energy
- Electric: 200+ Amp Service
- Sewer: Public Sewer
- Water: Public
Community & HOA
Community
- Subdivision: Virginia Woods
HOA
- Has HOA: Yes
- Services included: Common Area Maintenance
- HOA fee: $500 annually
Location
- Region: Deptford
- Municipality: DEPTFORD TWP
Financial & listing details
- Price per square foot: $248/sqft
- Tax assessed value: $18,600
- Annual tax amount: $10,543
- Date on market: 9/18/2025
- Listing agreement: Exclusive Right To Sell
- Listing terms: Conventional,VA Loan,FHA 203(b)
- Exclusions: Refrigerator In Kitchen, Smartthings Hub, Lutron Caseta Smart Bridge, Lutron Motorized Roller Shade (kitchen) Ev Charger (garage)pottery Barn Curtains (both Boys Rooms) (3) Nest Smoke Detectors ( Will Install Standard Ones ) Ring Doorbell Cam Pro ( Will Install Standard )
- Ownership: Other
Price history
| Date | Event | Price |
|---|---|---|
| 10/30/2025 | Sold | $545,000+9.2%$248/sqft |
Source:  Bright MLS #NJGL2062348 Report a problem Bright MLS #NJGL2062348 Report a problem | ||
| 10/7/2025 | Pending sale | $499,000$227/sqft |
Source: Bright MLS #NJGL2062348 Report a problem | ||
| 9/28/2025 | Contingent | $499,000$227/sqft |
Source: Bright MLS #NJGL2062348 Report a problem | ||
| 9/18/2025 | Listed for sale | $499,000+72.1%$227/sqft |
Source: Bright MLS #NJGL2062348 Report a problem | ||
| 9/26/2011 | Sold | $289,900$132/sqft |
Source: Public Record Report a problem | ||
Public tax history
| Year | Property taxes | Tax assessment |
|---|---|---|
| 2026 | $10,770 +8.6% | $298,700 +1.6% |
| 2025 | $9,914 | $294,100 |
| 2024 | $9,914 -2.9% | $294,100 |
| 2023 | $10,205 +0.7% | $294,100 |
| 2022 | $10,132 +1.4% | $294,100 |
| 2021 | $9,988 +3.1% | $294,100 |
| 2020 | $9,685 +2.3% | $294,100 |
| 2019 | $9,467 | $294,100 |
| 2018 | $9,467 +4.9% | $294,100 |
| 2017 | $9,026 +3.2% | $294,100 |
| 2016 | $8,747 +8.4% | $294,100 +5.6% |
| 2015 | $8,065 +2.4% | $278,400 |
| 2014 | $7,876 +5.6% | $278,400 |
| 2013 | $7,461 +2.4% | $278,400 |
| 2012 | $7,286 | $278,400 |
Find assessor info on the county website
Neighborhood: 08096
Nearby homes
- $4,6003,998 sqft924 Virginia Ave, Woodbury, NJ 08096Off Market
- $382,9004 bd2 ba2.2k sqft935 New Jersey Ave, Deptford, NJ 08096Off Market
- $405,800-- bd-- ba1.4k sqft926 Virginia Ave, Deptford, NJ 08096Off Market
- $70,0008,000 sqft943 New Jersey Ave, Deptford, NJ 08096Sold
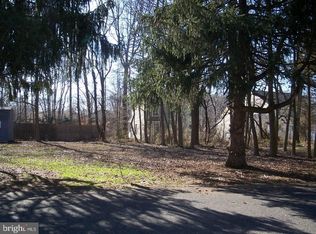
- $488,900-- bd-- ba1.8k sqft920 Virginia Ave, Deptford, NJ 08096Off Market
- $487,4003 bd3 ba1.6k sqft921 Virginia Ave, Deptford, NJ 08096Off Market
- $4,6003,998 sqft945 New Jersey Ave, Deptford, NJ 08096Off Market
- $400,500-- bd-- ba2k sqft933 New Jersey Ave, Deptford, NJ 08096Off Market
Nearby schools
GreatSchools rating
- 5/10Lake Tract Elementary SchoolGrades: 1-5Distance: 1 mi
- 6/10Deptford Township Middle SchoolGrades: 6-8Distance: 2.4 mi
- 3/10Deptford Twp High SchoolGrades: 9-12Distance: 1.4 mi
Schools provided by the listing agent
- High: Deptford Township H.s.
- District: Deptford Township Public Schools
Source: Bright MLS. This data may not be complete. We recommend contacting the local school district to confirm school assignments for this home.
Get a cash offer in 3 minutes
Find out how much your home could sell for in as little as 3 minutes with a no-obligation cash offer.
Estimated market value
$557,900
Get a cash offer in 3 minutes
Find out how much your home could sell for in as little as 3 minutes with a no-obligation cash offer.
Estimated market value
$557,900
- New Jersey
- Gloucester County
- Woodbury
- 08096
- 924 Virginia Ave
