Welcome to this exceptional custom-built home in highly sought-after Bennington Park! Nestled at the end of a quiet dead-end street, this expansive property offers great privacy with no neighbors on one side. Boasting over 4,800 square feet of finished living space, this home is perfect for both entertaining and everyday living. The property has 5 spacious bedrooms and 3.5 bathrooms, including a huge primary suite on the upper level. The main floor features a great layout with great connection between the large kitchen informal dining area, and family room. There is also a formal dining room, living room, and a dedicated office, ideal for remote work or study. The finished basement is a true highlight, featuring a fully equipped bar room, additional family room, billiards room, and a workout area—perfect for all your recreation needs. Step outside to discover the large, private lot surrounded by mature trees and serene wooded views, offering plenty of room for outdoor activities and relaxation. The expansive patio space is perfect for entertaining or unwinding in the quiet, natural surroundings. A 3-car side-load garage helps provide great curb appeal and ample storage. The high-quality craftsmanship throughout the home is evident in every detail. This rare gem in the highly rated Dunlap school district is a must-see!
Sold for $643,000
$643,000
924 W Bridgetowne Ct, Dunlap, IL 61525
5beds
4,828sqft
Single Family Residence, Residential
Built in 1995
-- sqft lot
$628,900 Zestimate®
$133/sqft
$3,939 Estimated rent
Home value
$628,900
$585,000 - $673,000
$3,939/mo
Zestimate® history
Owner options
List your home for rent
$3,939/mo
Rent Zestimate®
Find your next renter with Zillow Rental Manager. Plus, with online applications, you can quickly screen prospective tenants – for free.
$3,939/mo
Rent Zestimate®
Refinance and save
$4,053/mo
Est. payment
Refinancing to a lower rate could help reduce your monthly payments and save thousands over the life of the loan.
$4,053/mo
Est. payment
Explore your selling options
Work with a Zillow partner agent
Leverage their expertise and Zillow's premium Showcase listings to get your home seen by more buyers.
Get startedList with your own agent
Get your home in front of millions of buyers by listing it on Zillow.
Learn how to do itSell it yourself
Take full control of how buyers see your home on Zillow by listing For Sale by Owner (FSBO).
List your homeWhat's special
Zillow last checked:
Listing updated:
Listed by:
Kavan Shay 309-472-9398,
Jim Maloof Realty, Inc.
Bought with:
Dale A Jorgenson, 475084697
Jim Maloof Realty, Inc.
Source: RMLS Alliance as distributed by MLS GRID,MLS#: PA1258783 Originating MLS: Peoria Area Association of Realtors
Originating MLS: Peoria Area Association of Realtors
Facts & features
Interior
Bedrooms & bathrooms
- Bedrooms: 5
- Bathrooms: 4
- Full bathrooms: 3
- 1/2 bathrooms: 1
Bedroom 1
- Level: Upper
- Dimensions: 19ft 0in x 19ft 0in
Bedroom 2
- Level: Upper
- Dimensions: 13ft 0in x 14ft 0in
Bedroom 3
- Level: Upper
- Dimensions: 11ft 0in x 13ft 0in
Bedroom 4
- Level: Upper
- Dimensions: 12ft 0in x 13ft 0in
Bedroom 5
- Level: Basement
- Dimensions: 12ft 0in x 14ft 0in
Other
- Level: Main
- Dimensions: 14ft 0in x 13ft 0in
Other
- Level: Main
- Dimensions: 18ft 0in x 13ft 0in
Other
- Level: Main
- Dimensions: 13ft 0in x 15ft 0in
Other
- Area: 1500
Additional room
- Description: Bar Room
- Level: Basement
- Dimensions: 15ft 0in x 13ft 0in
Additional room 2
- Description: Billiards Room
- Level: Basement
- Dimensions: 18ft 0in x 17ft 0in
Family room
- Level: Main
- Dimensions: 17ft 0in x 25ft 0in
Kitchen
- Level: Main
- Dimensions: 18ft 0in x 13ft 0in
Laundry
- Level: Main
- Dimensions: 12ft 0in x 7ft 0in
Living room
- Level: Main
- Dimensions: 14ft 0in x 13ft 0in
Main level
- Area: 1912
Recreation room
- Level: Basement
- Dimensions: 20ft 0in x 17ft 0in
Upper level
- Area: 1416
Heating
- Forced Air, Zoned
Cooling
- Zoned, Central Air
Appliances
- Included: Dishwasher, Disposal, Dryer, Microwave, Range, Refrigerator, Washer, Water Purifier, Water Softener Owned, Gas Water Heater
Features
- Bar, Ceiling Fan(s), Central Vacuum, High Speed Internet, Solid Surface Counter, Wet Bar
- Windows: Window Treatments
- Basement: Egress Window(s),Finished,Full
- Number of fireplaces: 2
- Fireplace features: Family Room, Gas Starter, Recreation Room, Wood Burning
Interior area
- Total structure area: 3,328
- Total interior livable area: 4,828 sqft
Property
Parking
- Total spaces: 3
- Parking features: Attached, Garage Faces Side
- Attached garage spaces: 3
- Details: Number Of Garage Remotes: 1
Features
- Levels: Two
- Patio & porch: Patio
- Spa features: Bath
Lot
- Dimensions: 130 x 279 x 133 x 279
- Features: Dead End Street, Extra Lot, Level, Ravine, Wooded
Details
- Additional parcels included: 0920453007
- Parcel number: 0920477008
Construction
Type & style
- Home type: SingleFamily
- Property subtype: Single Family Residence, Residential
Materials
- Frame, Brick, Cedar
- Foundation: Concrete Perimeter
- Roof: Shingle
Condition
- New construction: No
- Year built: 1995
Utilities & green energy
- Sewer: Public Sewer
- Water: Public
- Utilities for property: Cable Available
Community & HOA
Community
- Subdivision: Bennington Park
Location
- Region: Dunlap
Financial & listing details
- Price per square foot: $133/sqft
- Tax assessed value: $493,650
- Annual tax amount: $13,947
- Date on market: 6/18/2025
- Road surface type: Paved
Price history
| Date | Event | Price |
|---|---|---|
| 6/16/2025 | Sold | $643,000$133/sqft |
Source:  RMLS Alliance as distributed by MLS GRID #PA1258783 Report a problem RMLS Alliance as distributed by MLS GRID #PA1258783 Report a problem | ||
Public tax history
| Year | Property taxes | Tax assessment |
|---|---|---|
| 2024 | $13,648 +4.5% | $164,550 +5% |
| 2023 | $13,054 +8.6% | $156,710 +4% |
| 2022 | $12,020 -5.1% | $150,720 +5% |
| 2021 | $12,665 +0.3% | $143,540 +1% |
| 2020 | $12,633 -11.7% | $142,120 -11.5% |
| 2019 | $14,310 +4% | $160,550 +2.9% |
| 2018 | $13,756 -3.2% | $156,020 -3% |
| 2017 | $14,206 -0.1% | $160,850 |
| 2016 | $14,221 -8.6% | $160,850 -8.1% |
| 2015 | $15,553 +5.1% | $175,070 +1.2% |
| 2014 | $14,801 +1.3% | $172,940 +1% |
| 2013 | $14,609 +2.9% | $171,230 -2.2% |
| 2011 | $14,198 -0.8% | $175,070 -1.5% |
| 2010 | $14,309 +2.8% | $177,790 +1.7% |
| 2009 | $13,919 +3.4% | $174,810 +2.3% |
| 2008 | $13,464 +11.4% | $170,880 +9.8% |
| 2007 | $12,090 +3.7% | $155,690 +3.5% |
| 2006 | $11,657 +4% | $150,370 +3.1% |
| 2005 | $11,206 +11% | $145,860 +10% |
| 1998 | $10,098 | $132,590 |
Find assessor info on the county website
Neighborhood: 61525
Nearby homes
- $625,0004 bd4 ba4.3k sqft918 W Bridgetowne Ct, Dunlap, IL 61525Sold
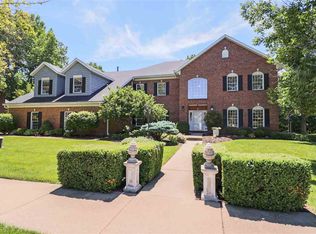
- $552,1004 bd4 ba3.4k sqft908 W Bridgetowne Ct, Dunlap, IL 61525Off Market
- $562,4004 bd3 ba3.8k sqft925 W Bridgetowne Ct, Dunlap, IL 61525Off Market
- $461,4004 bd3 ba2.9k sqft919 W Bridgetowne Ct, Dunlap, IL 61525Off Market
- $469,7004 bd4 ba3.6k sqft911 W Bridgetowne Ct, Dunlap, IL 61525Off Market
- $504,6004 bd5 ba3.3k sqft11335 N Antler Pl, Peoria, IL 61615Off Market
- $610,1004 bd4 ba3.4k sqft900 W Bridgetowne Ct, Dunlap, IL 61525Off Market
- $392,6004 bd4 ba2.5k sqft11336 N Antler Pl, Peoria, IL 61615Off Market
Nearby schools
GreatSchools rating
- 8/10Banner Elementary SchoolGrades: K-5Distance: 1.5 mi
- 9/10Dunlap Middle SchoolGrades: 6-8Distance: 4 mi
- 7/10Dunlap High SchoolGrades: 9-12Distance: 4 mi
Schools provided by the listing agent
- High: Dunlap
Source: RMLS Alliance as distributed by MLS GRID. This data may not be complete. We recommend contacting the local school district to confirm school assignments for this home.


Get pre-qualified for a loan
At Zillow Home Loans, we can pre-qualify you in as little as 5 minutes with no impact to your credit score.An equal housing lender. NMLS #10287.
Sell for more on Zillow
Get a Zillow Showcase℠ listing at no additional cost and you could sell for .
$628,900
2% more
+$12,578
With Zillow Showcase(estimated)
$641,478
- Illinois
- Peoria County
- Dunlap
- 61525
- 924 W Bridgetowne Ct
Nearby cities
Nearby zip codes
Other Dunlap Topics
