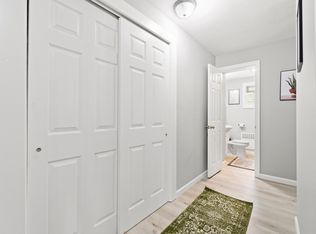
Full of character and ready for a fresh vision, this 3-bedroom, 1-bathroom two-story home offers plenty of opportunity to make it your own. Step inside to a spacious living room where hardwood floors, substantial wood trim, large windows, and a beautifully detailed wooden staircase showcase the home’s original charm. An adjoining room continues the classic character with more woodwork and built-in cabinetry. The kitchen offers wood cabinetry, ample counter space, a double-basin sink, and multiple windows for natural light. Upstairs, the three bedrooms feature hardwood flooring and original wood trim, while the full bathroom includes a tub/shower combination. Outside, mature trees provide plenty of shade across the yard, and a detached storage shed adds useful outdoor space. With its timeless details and plenty of potential throughout, this home is a great opportunity for someone ready to bring new life to a classic Fort Wayne property. Schedule your showing today!
Active
Price cut: $10K (8/29)
$100,000
924 W Dewald St, Fort Wayne, IN 46802
3beds
1,470sqft
Single Family Residence
Built in 1920
6,098 Square Feet Lot
$-- Zestimate®
$--/sqft
$-- HOA
What's special
- 12 days
- 726
- 49
Likely to sell faster than
Zillow last checked:
Listing updated:
Listed by:
Eric Smith Cell:260-515-5336,
Uptown Realty Group
Source: IRMLS,MLS#: 202633764
Facts & features
Interior
Bedrooms & bathrooms
- Bedrooms: 3
- Bathrooms: 1
- Full bathrooms: 1
Bedroom 1
- Level: Upper
Bedroom 2
- Level: Upper
Heating
- Natural Gas, Forced Air
Cooling
- Central Air
Features
- Basement: Full,Unfinished
- Has fireplace: No
Interior area
- Total structure area: 2,190
- Total interior livable area: 1,470 sqft
- Finished area above ground: 1,470
- Finished area below ground: 0
Video & virtual tour
Property
Features
- Levels: Two
- Stories: 2
Lot
- Size: 6,098 Square Feet
- Dimensions: 40X147
- Features: Level
Details
- Additional structures: Shed
- Parcel number: 021211304015.000074
Construction
Type & style
- Home type: SingleFamily
- Property subtype: Single Family Residence
Materials
- Other
Condition
- New construction: No
- Year built: 1920
Utilities & green energy
- Sewer: City
- Water: City
Community & HOA
Community
- Subdivision: Fox(s)
Location
- Region: Fort Wayne
Financial & listing details
- Tax assessed value: $117,500
- Annual tax amount: $2,644
- Date on market: 8/18/2026
- Listing terms: Cash,Conventional
Estimated market value
Not available
Estimated sales range
Not available
$1,363/mo
Price history
| Date | Event | Price |
|---|---|---|
| 8/29/2026 | Price change | $100,000-9.1% |
Source: | ||
| 8/18/2026 | Listed for sale | $110,000 |
Source: | ||
Public tax history
| Year | Property taxes | Tax assessment |
|---|---|---|
| 2025 | $2,483 +48.4% | $117,500 +8.2% |
| 2024 | $1,674 +72.8% | $108,600 +48.4% |
| 2023 | $969 +32.7% | $73,200 +69.8% |
| 2022 | $730 +13.9% | $43,100 +32.2% |
| 2021 | $641 +2.6% | $32,600 +11.3% |
| 2020 | $625 -26.2% | $29,300 +2.1% |
| 2019 | $847 +1.1% | $28,700 +10.4% |
| 2018 | $838 -5.9% | $26,000 +14% |
| 2017 | $891 +24.3% | $22,800 |
| 2016 | $717 +28.2% | $22,800 -15.2% |
| 2014 | $559 +53.9% | $26,900 +53.7% |
| 2013 | $363 +43% | $17,500 +37.8% |
| 2011 | $254 | $12,700 -26.6% |
| 2010 | -- | $17,300 -75.3% |
| 2007 | -- | $70,100 +397.2% |
| 2001 | -- | $14,100 +200% |
| 1999 | -- | $4,700 |
Find assessor info on the county website
Monthly payment
Est. payment
Payment breakdown
Explore the cost of this home by adjusting the details. Changes won't be saved.Climate risks
Neighborhood: Poplar
Nearby schools
Schools provided by the listing agent
- Elementary: Fairfield
- Middle: Kekionga
- High: South Side
- District: Fort Wayne Community
Source: IRMLS. This data may not be complete. We recommend contacting the local school district to confirm school assignments for this home.