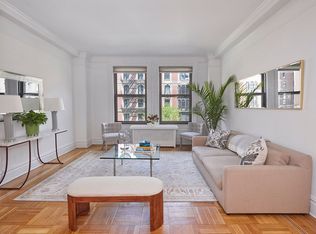
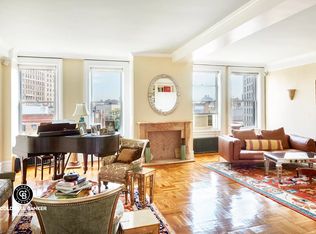
Prewar Perfection History and luxury mingle to stunning effect in this sprawling and meticulously renovated high-floor residence at The Clebourne featuring grand scaled rooms, 3 sun-drenched exposures and open city views from 18 windows! From the moment you enter the gracious foyer and traverse the impressive gallery, you know you've arrived someplace special. Dramatic floor-to-ceiling French doors set the stage for this elegant home and lead to a majestic double living room featuring high ceilings, gorgeous herringbone floors and beautifully restored period details. Light floods the room through a wall of 8-foot tilt-and-turn windows each opening onto charming Juliette balconies with stone balustrades evoking a Parisian charm and showcasing breathtaking views of the surrounding landmarked townhouses, Central Park and the Triborough Bridge beyond. Across the gallery, a comfortable Den with custom bookshelves leads to an enormous south-facing windowed eat-in-kitchen with separate dining area. Clearly designed by one who loves to cook, this large light-filled room offers an oversized island with soapstone countertops, an extra wide sink with alkaline water filtration, endless custom milled cabinetry with pull-out pantries, and top-of-the-line appliances including a 36-inch frameless Thermador induction cooktop, dual Bosch ovens and refrigerator, a convection microwave and an Asko dishwasher. Continue past the entertaining space to find two distinct bedroom wings each offering large storage closets and pin-drop quiet privacy. The enormous corner primary bedroom suite is a light-filled sanctuary that features a large separate dressing area with fitted closets, built-in bureaus, and an exquisite en-suite bathroom with custom Ann Saks tiles, luxurious heated floors and a large walk-in shower with bench. The two guest bedrooms are generously sized and share an equally tasteful bathroom. Every inch of this immaculate home has been thoughtfully renovated with the utmost luxury and comfort in mind. From the carefully restored plaster moldings, to the solid wood doors, to the custom hardware - no detail was overlooked. Additional amenities include central air-conditioning, a large separate vented laundry room, custom Lutron lighting and copious amounts of storage throughout. Built in 1913 and designed by Schwartz and Gross, the iconic Clebourne is known architecturally for its mid-block porte-cochere entrance and extensive marble lobby reminiscent of a grand European hotel. Impeccably maintained and responsibly managed, the pet-friendly building features a full-time doorman, porter, live-in superintendent, bike room, basement storage and a brand new common roof terrace with spectacular views. Best of all is its quiet residential location just one block from Riverside Park and a stone's throw from great restaurants, cafes, supermarkets and all means of public transport. Don't miss this opportunity to live in a truly turn-key residence in one of Manhattan's most peaceful and eclectic neighborhoods.
This property is off market, which means it's not currently listed for sale or rent on Zillow. This may be different from what's available on other websites or public sources.