This spectacular three bedroom, 2 bath home on the 12th floor of the highly desirable Clebourne is a rare jewel. All rooms are flooded with natural light thanks to 15 windows with East, West and North exposures that boast unobstructed views. Enjoy boats on the river, perfect sunsets and an expansive breath to the North unique to this building that looms high above the center of Broadway.
The living and dining rooms have been smartly combined for maximum flow - creating just a hint of modern loft sensibility while preserving all pre-war details and the original intention for each area. There is a wide gallery hall with the original pendant lights leading to the two main bedrooms and common bathroom. Both Bedrooms are equally sized with good closet space, but the corner bed has a touch of magic thanks to the oversized fully operable window showing off a wonderful river/ sunset view. When this window is swung wide open, the outside really is brought in. A lucky place to start and end each day.
The large and sunny eat-in kitchen with oversized breakfast counter is clearly the heart of this home. The refurbished original cabinets with wood frames, glass doors and ice truck hardware accented with subway tile is warm, timelessness and true to the building. The stainless steel appliances are top of the line and the Viking range has external exhaust. Behind the kitchen is the service hall with a pantry containing the Holy Grail of NYC prewar-A WASHER DRYER HOOKUP!
Just beyond the kitchen is the original staff quarters with bath and large closet. This room is currently used as a third bedroom but could also serve as a terrific home office.
The iconic Clebourne, built in 1913 and designed by Schwartz and Gross, is known for its mid-block porte-cochere entrance and its opulent marble lobby reminiscent of a grand European hotel. Impeccably maintained and responsibly managed, this pet-friendly building has a full-time doorman, porter and a live-in superintendent. There is additional basement storage and bike room. This quiet residential location is just one block from Riverside Park and near great restaurants, cafes, supermarkets and all means of public transportation. Pets, Pied a terres and gifting are considered on a case by case basis. There are no current nor planned assessments.
Sold
$1,995,000
924 W End Ave APT 124, Manhattan, NY 10025
3beds
1,800sqft
Coop
Built in 1912
-- sqft lot
$2,003,800 Zestimate®
$1,108/sqft
$6,647 Estimated rent
Home value
$2,003,800
$1.82M - $2.18M
$6,647/mo
Zestimate® history
Owner options
List your home for rent
$6,647/mo
Rent Zestimate®
Find your next renter with Zillow Rental Manager. Plus, with online applications, you can quickly screen prospective tenants – for free.
$6,647/mo
Rent Zestimate®
Refinance and save
$14,716/mo
Est. payment
Refinancing to a lower rate could help reduce your monthly payments and save thousands over the life of the loan.
$14,716/mo
Est. payment
Explore your selling options
Work with a Zillow partner agent
Leverage their expertise and Zillow's premium Showcase listings to get your home seen by more buyers.
Get startedList with your own agent
Get your home in front of millions of buyers by listing it on Zillow.
Learn how to do itSell it yourself
Take full control of how buyers see your home on Zillow by listing For Sale by Owner (FSBO).
List your homeWhat's special
Zillow last checked:
Listing updated:
Listed by:
Douglas Elliman
Source: StreetEasy,MLS#: S1602025
Facts & features
Interior
Bedrooms & bathrooms
- Bedrooms: 3
- Bathrooms: 2
- Full bathrooms: 2
Rooms
- Room types: Bike Room
Appliances
- Included: Dishwasher, Washer/Dryer
Features
- Flooring: Hardwood
Interior area
- Total structure area: 1,800
- Total interior livable area: 1,800 sqft
Property
Features
- Has view: Yes
- View description: City, Skyline, Water
- Has water view: Yes
- Water view: Water
Details
- Parcel number: 0187700011056607124
- Special conditions: Resale
Construction
Type & style
- Home type: Cooperative
- Property subtype: Coop
Condition
- Year built: 1912
Community & HOA
Community
- Features: Full Time Doorman
- Security: Full-Time Doorman
- Subdivision: Upper West Side
HOA
- Has HOA: Yes
- Amenities included: Elevator(s)
- Services included: Maintenance
- HOA fee: $3,851 monthly
Location
- Region: Manhattan
Financial & listing details
- Price per square foot: $1,108/sqft
- Date on market: 4/29/2022
Price history
| Date | Event | Price |
|---|---|---|
| 6/4/2024 | Listing removed | -- |
Source: StreetEasy Report a problem | ||
| 9/26/2023 | Pending sale | $1,995,000$1,108/sqft |
Source: StreetEasy #21732145 Report a problem | ||
| 9/25/2023 | Sold | $1,995,000$1,108/sqft |
Source: Public Record Report a problem | ||
| 5/3/2023 | Pending sale | $1,995,000$1,108/sqft |
Source: StreetEasy #21732145 Report a problem | ||
| 3/7/2023 | Listed for sale | $1,995,000$1,108/sqft |
Source: StreetEasy #21732145 Report a problem | ||
| 12/13/2022 | Listing removed | -- |
Source: StreetEasy Report a problem | ||
| 11/4/2022 | Price change | $1,995,000-9.1%$1,108/sqft |
Source: StreetEasy #21732145 Report a problem | ||
| 10/3/2022 | Listed for sale | $2,195,000$1,219/sqft |
Source: StreetEasy #21732145 Report a problem | ||
| 6/17/2022 | Pending sale | $2,195,000$1,219/sqft |
Source: StreetEasy #21732145 Report a problem | ||
| 4/29/2022 | Listed for sale | $2,195,000+14.3%$1,219/sqft |
Source:  Douglas Elliman #21732145 Report a problem Douglas Elliman #21732145 Report a problem | ||
| 12/19/2012 | Sold | $1,921,000$1,067/sqft |
Source: Public Record Report a problem | ||
Public tax history
Tax history is unavailable.
Find assessor info on the county website
Neighborhood: Upper West Side
Nearby homes
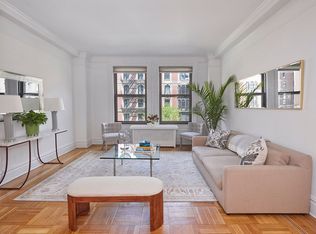
- $1,900,0003 bd3 ba-- sqft924 W End Ave APT 44, New York, NY 10025Sold
- $2,879,2004 bd3 ba-- sqft924 W End Ave APT 33, New York, NY 10025Off Market
- $2,773,9004 bd2 ba-- sqft924 W End Ave APT 41, New York, NY 10025Off Market
- $2,633,2004 bd3 ba-- sqft924 W End Ave APT 61, New York, NY 10025Off Market
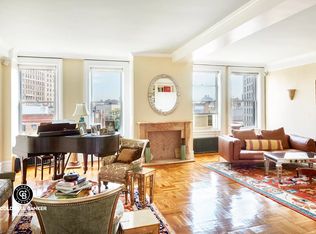
- $1,527,400-- bd-- ba-- sqft924 W End Ave APT 72, New York, NY 10025Off Market
- $1,504,600-- bd-- ba-- sqft924 W End Ave APT 82, New York, NY 10025Off Market
- $1,702,1002 bd2 ba-- sqft924 W End Ave APT 92, New York, NY 10025Off Market
- $3,872,5004 bd4 ba2.6k sqft924 W End Ave APT T3, New York, NY 10025Off Market
- $4,238,2004 bd4 ba-- sqft924 W End Ave APT 95, New York, NY 10025Off Market
Nearby schools
GreatSchools rating
- 4/10Ps 165 Robert E SimonGrades: PK-5Distance: 0.2 mi
- 2/10West Prep AcademyGrades: 6-8Distance: 0.2 mi
- 5/10Young Women's Leadership SchoolGrades: 6-12Distance: 0.3 mi
- New York
- New York County
- New York
- 10025
- Manhattan
- Upper West Side
- 924 W End Ave Apartment 124
Nearby cities
Nearby neighborhoods
Nearby zip codes
Other New York Topics
