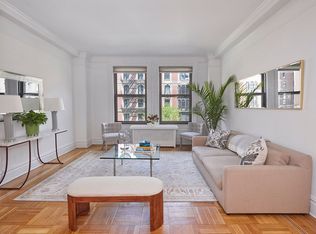
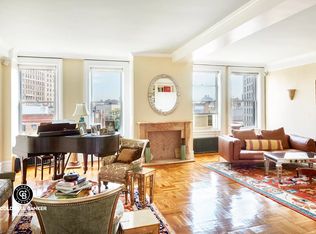
This Classic Six residence at The Clebourne features grand scaled rooms - from the moment you enter the gracious foyer and traverse the gallery, you know you've arrived someplace special. Across the gallery is an enormous windowed eat-in-kitchen with separate dining area. A semi-private elevator landing leads to a beautifully scaled foyer. Enter the voluminous apartment with high ceilings, oversized windows, graciously proportionality with beautiful detailing. Expansive rooms feature Eastern exposures. Continue past the entertaining space to find two bedrooms plus a third bedroom/home office with bathroom. The enormous corner primary bedroom is a light-filled sanctuary. Two bedrooms are generously sized and share a bathroom. The home has original plaster moldings and copious amounts of closets. There is a windowed eat-in kitchen and pantry. The home awaits your renovation. Washer and dryer are permitted with board approval. Bring your architect to create your perfect home. The home measures approximately 1725SF. The Clebourne is a full-service pet-friendly building known for its stately port cochere entrance and picture-perfect location right where West End Avenue and Broadway begin to meet. Built in 1913, it is known architecturally for its porte-cochere entrance and extensive marble lobby reminiscent of a grand European hotel. Just one block from Riverside Park and close to the amenities that Broadway offers - from gourmet groceries to eclectic restaurants and public transportation. Impeccably maintained and responsibly managed with a full-time doorman, porter, live-in superintendent, bike room, storage and a new roof terrace with spectacular views. The rooms in this apartment have been virtually staged. Photos shown are for representation only. There is a monthly assessment of $476 which ends December 2021. Flip tax is paid by seller.
This property is not currently displayed as for sale or rent on Zillow. This may be different from what's on other websites or public sources.