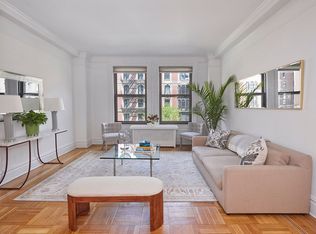
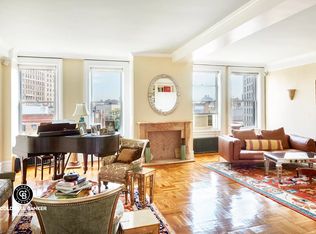
Views from every room in this gracious 6.5 room top floor apartment in The Clebourne, a full-service established pre-war (1913) cooperative designed by renowned architects Schwartz & Gross. Upon entering Apartment T2's foyer, you can't help but notice the fabulous northern views from the living and dining rooms' oversized windows. The large side-by-side Living/Dining rooms come complete with those special details found in a pre-war building: French Doors, 10 ceilings, original moldings, 6 high wainscoting, dadoes and parquet floors. The living room also captures north and eastern city views to the Tri-boro Bridge and beyond, which is currently being used as the dining room. There's a windowed eat-in kitchen with a butler's pantry and a windowed maids room with bath and closet. The hall off the entry/reception room leads to the bedroom wing, all with eastern exposures. The master bedroom offers two mirrored closets and oak flooring, separated by a full bath next to a generously-sized second bedroom with a closet and oak floors. Washer/Dryer in the unit.
This property is off market, which means it's not currently listed for sale or rent on Zillow. This may be different from what's available on other websites or public sources.