Skip main navigation
Closed
  • $520,000

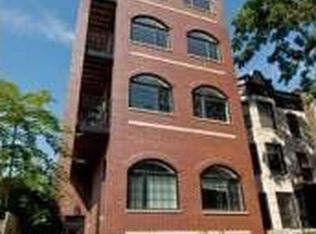
    924 W Fullerton Ave #2, Chicago, IL 60614

    2beds
    --sqft
    Condominium, Single Family Residence
    Built in ----
    -- sqft lot
    $-- Zestimate®
    $--/sqft
    $3,883 Estimated rent

    Home value

    Not available

    Estimated sales range

    Not available

    $3,883/mo

    Zestimate® history
    Loading
    Loading...

    Owner options

    List your home for rent

    $3,883/mo

    Rent Zestimate®

    Find your next renter with Zillow Rental Manager. Plus, with online applications, you can quickly screen prospective tenants – for free.

    Learn more

    $3,883/mo

    Rent Zestimate®

    Refinance and save

    $3,971/mo

    Est. payment

    Refinancing to a lower rate could help reduce your monthly payments and save thousands over the life of the loan.

    See today's rates

    $3,971/mo

    Est. payment

    Explore your selling options

    Work with a Zillow partner agent

    Leverage their expertise and Zillow's premium Showcase listings to get your home seen by more buyers.

    Get started

    List with your own agent

    Get your home in front of millions of buyers by listing it on Zillow.

    Learn how to do it

    Sell it yourself

    Take full control of how buyers see your home on Zillow by listing For Sale by Owner (FSBO).

    List your home

    What's special

    Updated fireplaceBonus roomOversized primary suiteIn-unit washer and dryerOpen-concept floor planLarge bay windowPrivate outdoor spaces
    Welcome to this charming 2-bedroom, 2-bath home plus office space in a classic 3-unit building located in the heart of Lincoln Park. Featuring two private outdoor spaces (front balcony & back deck) plus enclosed common front and back yards, this residence offers a rare indoor-outdoor living just steps away from your favorite shops & dining! Step inside to an open-concept floor plan designed for both everyday living and entertaining. The sun-drenched living room features a large bay window and an updated fireplace, creating a cozy yet sophisticated space, allowing for flexible use depending on your lifestyle needs. The kitchen has been refreshed with new tile flooring, granite countertops, stainless steel appliances, and a new dishwasher (2024), making it both stylish and functional for the home chef. The oversized primary suite is a true retreat with an ensuite marble bathroom. Off the primary, a bonus room that accommodates an in-unit washer and dryer (newly installed in 2020). The bonus space is large enough to double as a home office, workout room, or hobby area-making it an ideal extension of the primary suite. Parking access through DePaul (permit garage and/or outdoor spaces available only to nearby residents). This pet-friendly building with no rental restrictions also offers extra storage and common laundry in the basement, making it a great fit for both owners and investors. Located within the highly sought-after Oscar Mayer Elementary and Lincoln Park High School districts, the home is ideally situated just steps from the Brown Line and major bus routes, with DePaul University right outside your door. Surrounded by shops, dining, parks, and all that Lincoln Park has to offer, this location truly combines convenience with neighborhood charm.

    Zillow last checked:

    Listing updated:

    Listing courtesy of:

    Daniel Spitz (773)718-4136,

    eXp Realty

    Bought with:

    Leonardo Rojas

    Redfin Corporation

    Source: MRED as distributed by MLS GRID,MLS#: 12450281MLS Logo

    Facts & features

    Interior

    Bedrooms & bathrooms
    • Bedrooms: 2
    • Bathrooms: 2
    • Full bathrooms: 2
    Primary bedroom
    • Features: Flooring (Hardwood), Window Treatments (Bay Window(s), Blinds), Bathroom (Full)
    • Level: Main
    • Area: 546 Square Feet
    • Dimensions: 21X26
    Bedroom 2
    • Features: Flooring (Hardwood), Window Treatments (Blinds)
    • Level: Main
    • Area: 150 Square Feet
    • Dimensions: 15X10
    Balcony porch lanai
    • Level: Main
    • Area: 24 Square Feet
    • Dimensions: 4X6
    Bonus room
    • Features: Flooring (Hardwood)
    • Level: Main
    • Area: 72 Square Feet
    • Dimensions: 8X9
    Deck
    • Level: Main
    • Area: 60 Square Feet
    • Dimensions: 6X10
    Dining room
    • Level: Main
    • Dimensions: COMBO
    Kitchen
    • Features: Kitchen (Eating Area-Breakfast Bar, Eating Area-Table Space, Granite Counters), Flooring (Ceramic Tile), Window Treatments (Blinds)
    • Level: Main
    • Area: 72 Square Feet
    • Dimensions: 9X8
    Laundry
    • Features: Flooring (Hardwood), Window Treatments (Blinds)
    • Level: Main
    • Area: 66 Square Feet
    • Dimensions: 11X6
    Living room
    • Features: Flooring (Hardwood), Window Treatments (Bay Window(s), Blinds)
    • Level: Main
    • Area: 312 Square Feet
    • Dimensions: 26X12
    Storage
    • Level: Basement
    • Area: 28 Square Feet
    • Dimensions: 4X7
    Heating
    • Natural Gas, Forced Air
    Cooling
    • Central Air
    Appliances
    • Included: Range, Microwave, Dishwasher, Refrigerator, Washer, Dryer, Disposal, Stainless Steel Appliance(s)
    • Laundry: In Unit
    Features
    • Storage, Granite Counters
    • Flooring: Hardwood
    • Windows: Screens, Drapes, Bay Window(s)
    • Basement: Finished,Storage Space,Full
    • Number of fireplaces: 1
    • Fireplace features: Gas Starter, Living Room
    Interior area
    • Total structure area: 0

    Property

    Accessibility
    • Accessibility features: No Disability Access
    Features
    • Patio & porch: Deck
    • Exterior features: Balcony
    • Fencing: Fenced
    Details
    • Parcel number: 14294270621002
    • Special conditions: None
    • Other equipment: Intercom

    Construction

    Type & style
    • Home type: Condo
    • Property subtype: Condominium, Single Family Residence
    Materials
    • Stone
    Condition
    • New construction: No

    Utilities & green energy

    • Sewer: Public Sewer
    • Water: Lake Michigan

    Community & neighborhood

    Location
    • Region: Chicago

    HOA & financial

    HOA
    • Has HOA: Yes
    • HOA fee: $300 monthly
    • Amenities included: Storage, Laundry, Fencing
    • Services included: Water, Gas, Insurance, Scavenger

    Other

    Other facts
    • Listing terms: Cash
    • Ownership: Condo

    Price history

    DateEventPrice
    9/29/2025Sold$520,000+4%
    Source: MRED as distributed by MLS GRID #12450281 Report a problem
    9/8/2025Pending sale$499,900
    Source: MRED as distributed by MLS GRID #12450281 Report a problem
    8/26/2025Contingent$499,900
    Source: MRED as distributed by MLS GRID #12450281 Report a problem
    8/20/2025Listed for sale$499,900+17.6%
    Source: MRED as distributed by MLS GRID #12450281 Report a problem
    7/17/2019Sold$425,000-3.4%
    Source: MRED as distributed by MLS GRID #10402775 Report a problem
    6/21/2019Pending sale$440,000
    Source: Coldwell Banker Residential Brokerage - Gold Coast #10402775 Report a problem
    6/4/2019Listed for sale$440,000+7.3%
    Source: Coldwell Banker Residential #10402775 Report a problem
    4/10/2010Listing removed$410,000
    Source: Craig Hogan #07420043 Report a problem
    3/18/2010Price change$410,000-2.4%
    Source: Craig Hogan #07420043 Report a problem
    1/23/2010Listed for sale$420,000
    Source: Craig Hogan #07420043 Report a problem

    Public tax history

    YearProperty taxesTax assessment
    2014$4,800 +2%$25,868
    2013$4,705 -12.8%$25,868 -14%
    2012$5,398 -2.3%$30,079 -11.8%
    2011$5,526 +11.3%$34,104
    2010$4,965 +13%$34,104
    2009$4,393 +0.1%$34,104 -8.6%
    2008$4,387 +6.9%$37,299
    2007$4,105 +0.8%$37,299
    2006$4,073 -2.2%$37,299 +36.5%
    2005$4,165 -5.7%$27,320
    2004$4,419 +12.1%$27,320
    2003$3,943 $27,320

    Find assessor info on the county website

    Neighborhood: Lincoln Park

    Nearby schools

    GreatSchools rating
    Schools provided by the listing agent
    • Elementary: Oscar Mayer Elementary School
    • Middle: Oscar Mayer Elementary School
    • High: Lincoln Park High School
    • District: 299

    Source: MRED as distributed by MLS GRID. This data may not be complete. We recommend contacting the local school district to confirm school assignments for this home.

    Get pre-qualified for a loan
    At Zillow Home Loans, we can pre-qualify you in as little as 5 minutes with no impact to your credit score.

    An equal housing lender. NMLS #10287.