Welcome to 924 W King St, a spacious and functional home perfect for growing families, first-time buyers, or investors. The inviting front porch sets the tone for this charming property. Inside, a foyer with a small office space provides a convenient spot for remote work or daily tasks. The living room offers a cozy yet stylish atmosphere, complemented by solid surface flooring throughout. The kitchen features dark brown wooden cabinets and sleek black appliances, while the separate dining room creates an ideal setting for meals and gatherings. Upstairs, the second floor boasts three well-sized bedrooms and a full bathroom, ensuring comfort and privacy, while the third floor adds two additional bedrooms, offering flexibility for guest rooms, hobbies, or a home office. A full basement provides ample storage or potential for additional living space. Outside, a detached garage ensures secure parking and extra storage. Located in a convenient neighborhood close to shopping, dining, and major routes, this home blends space, comfort, and practicality—don’t miss your opportunity to make it yours! Property is tenant occupied by long term tenant on a Month-to-Month lease for $1,245.00 per month, tenant pays ALL utilities. Tenant realizes rent amount is far below current market rent, open to new rental agreement. Tenant may or may not find a new rental prior to settlement. Homebuyers welcome!
Sold for $170,000
$170,000
924 W King St, York, PA 17401
5beds
1,980sqft
Single Family Residence
Built in 1900
2,239 Square Feet Lot
$178,400 Zestimate®
$86/sqft
$1,682 Estimated rent
Home value
$178,400
$166,000 - $193,000
$1,682/mo
Zestimate® history
Owner options
List your home for rent
$1,682/mo
Rent Zestimate®
Find your next renter with Zillow Rental Manager. Plus, with online applications, you can quickly screen prospective tenants – for free.
$1,682/mo
Rent Zestimate®
Refinance and save
$1,214/mo
Est. payment
Refinancing to a lower rate could help reduce your monthly payments and save thousands over the life of the loan.
$1,214/mo
Est. payment
Explore your selling options
Work with a Zillow partner agent
Leverage their expertise and Zillow's premium Showcase listings to get your home seen by more buyers.
Get startedList with your own agent
Get your home in front of millions of buyers by listing it on Zillow.
Learn how to do itSell it yourself
Take full control of how buyers see your home on Zillow by listing For Sale by Owner (FSBO).
List your homeWhat's special
Detached garageCozy yet stylish atmosphereInviting front porchSleek black appliancesWell-sized bedroomsAdditional bedroomsSeparate dining room
Zillow last checked:
Listing updated:
Listed by:
Matt Knee 717-881-4646,
Keller Williams Keystone Realty,
Listing Team: The Jeremy Tolley Group
Bought with:
Susana Castillo
Coldwell Banker Realty
Source: Bright MLS,MLS#: PAYK2076654
Facts & features
Interior
Bedrooms & bathrooms
- Bedrooms: 5
- Bathrooms: 2
- Full bathrooms: 2
- Main level bathrooms: 1
Rooms
- Room types: Living Room, Dining Room, Bedroom 2, Bedroom 3, Bedroom 4, Bedroom 5, Kitchen, Basement, Foyer, Bedroom 1, Office, Bathroom 1, Bathroom 2
Bedroom 1
- Level: Upper
- Area: 210 Square Feet
- Dimensions: 14 x 15
Bedroom 2
- Level: Upper
- Area: 96 Square Feet
- Dimensions: 8 x 12
Bedroom 3
- Level: Upper
- Area: 153 Square Feet
- Dimensions: 9 x 17
Bedroom 4
- Level: Upper
- Area: 96 Square Feet
- Dimensions: 8 x 12
Bedroom 5
- Level: Upper
- Area: 154 Square Feet
- Dimensions: 14 x 11
Bathroom 1
- Level: Main
- Area: 35 Square Feet
- Dimensions: 5 x 7
Bathroom 2
- Level: Upper
- Area: 30 Square Feet
- Dimensions: 5 x 6
Basement
- Level: Lower
- Area: 624 Square Feet
- Dimensions: 12 x 52
Dining room
- Level: Main
- Area: 72 Square Feet
- Dimensions: 9 x 8
Foyer
- Level: Main
- Area: 16 Square Feet
- Dimensions: 4 x 4
Kitchen
- Level: Main
- Area: 117 Square Feet
- Dimensions: 9 x 13
Living room
- Level: Main
- Area: 308 Square Feet
- Dimensions: 14 x 22
Office
- Level: Main
- Area: 45 Square Feet
- Dimensions: 9 x 5
Heating
- Hot Water, Natural Gas
Cooling
- Central Air, Electric
Appliances
- Included: Oven/Range - Electric, Refrigerator, Electric Water Heater
- Laundry: Hookup
Features
- Basement: Full
- Has fireplace: No
Interior area
- Total structure area: 1,980
- Total interior livable area: 1,980 sqft
- Finished area above ground: 1,980
- Finished area below ground: 0
Property
Parking
- Total spaces: 1
- Parking features: Garage Faces Rear, Detached, Off Street
- Garage spaces: 1
Accessibility
- Accessibility features: 2+ Access Exits
Features
- Levels: Two
- Stories: 2
- Pool features: None
- Fencing: Partial
Lot
- Size: 2,239 Square Feet
- Features: Level
Details
- Additional structures: Above Grade, Below Grade
- Parcel number: 092080100110000000
- Zoning: RS
- Special conditions: Standard
Construction
Type & style
- Home type: SingleFamily
- Architectural style: Traditional
- Property subtype: Single Family Residence
- Attached to another structure: Yes
Materials
- Brick
- Foundation: Permanent
- Roof: Asphalt,Shingle
Condition
- New construction: No
- Year built: 1900
- Major remodel year: 2020
Utilities & green energy
- Sewer: Public Sewer
- Water: Public
Community & HOA
Community
- Subdivision: York City
HOA
- Has HOA: No
Location
- Region: York
- Municipality: YORK CITY
Financial & listing details
- Price per square foot: $86/sqft
- Tax assessed value: $42,460
- Annual tax amount: $2,682
- Date on market: 2/21/2025
- Listing agreement: Exclusive Right To Sell
- Listing terms: Conventional,Cash
- Ownership: Fee Simple
Price history
| Date | Event | Price |
|---|---|---|
| 5/15/2025 | Sold | $170,000-2.8%$86/sqft |
Source:  Bright MLS #PAYK2076654 Report a problem Bright MLS #PAYK2076654 Report a problem | ||
| 3/13/2025 | Pending sale | $174,900$88/sqft |
Source: Bright MLS #PAYK2076654 Report a problem | ||
| 2/21/2025 | Listed for sale | $174,900+84.2%$88/sqft |
Source: Bright MLS #PAYK2076654 Report a problem | ||
| 7/22/2020 | Sold | $94,955+279.8%$48/sqft |
Source: Public Record Report a problem | ||
| 5/23/2020 | Listing removed | $1,095$1/sqft |
Source: Keller Williams Keystone Realty #PAYK136578 Report a problem | ||
| 4/23/2020 | Listed for rent | $1,095$1/sqft |
Source: Keller Williams Keystone Realty #PAYK136578 Report a problem | ||
| 4/14/2020 | Sold | $25,000-25.4%$13/sqft |
Source: Public Record Report a problem | ||
| 1/27/2018 | Sold | $33,500-4%$17/sqft |
Source: Public Record Report a problem | ||
| 11/30/2017 | Price change | $34,900-12.5%$18/sqft |
Source: Lancaster - WEICHERT, REALTORS - Engle and Hambright #1002670749 Report a problem | ||
| 11/14/2017 | Price change | $39,900-13.3%$20/sqft |
Source: Lancaster - WEICHERT, REALTORS - Engle and Hambright #1002670749 Report a problem | ||
| 10/18/2017 | Listed for sale | $46,000+206.7%$23/sqft |
Source: Lancaster - WEICHERT, REALTORS - Engle and Hambright #21711865 Report a problem | ||
| 3/12/2015 | Sold | $15,000+42.9%$8/sqft |
Source: Public Record Report a problem | ||
| 1/29/2015 | Sold | $10,500-47.2%$5/sqft |
Source: Public Record Report a problem | ||
| 12/9/2014 | Price change | $19,900-19.1%$10/sqft |
Source: Owner Report a problem | ||
| 11/18/2014 | Price change | $24,600+1540%$12/sqft |
Source: Cavalry Realty LLC #21411250 Report a problem | ||
| 10/30/2014 | Price change | $1,500-93.9%$1/sqft |
Source: HomeSearch.com Realty Services Inc #21411250 Report a problem | ||
| 10/28/2014 | Price change | $24,600+1540%$12/sqft |
Source: Cavalry Realty LLC #21411250 Report a problem | ||
| 10/15/2014 | Price change | $1,500-93.9%$1/sqft |
Source: HomeSearch.com Realty Services Inc #21411250 Report a problem | ||
| 10/3/2014 | Listed for sale | $24,600+1134.3%$12/sqft |
Source: Cavalry Realty LLC #21411250 Report a problem | ||
| 4/9/2014 | Sold | $1,993-94.8%$1/sqft |
Source: Public Record Report a problem | ||
| 1/21/2004 | Sold | $38,000+3019.9%$19/sqft |
Source: Public Record Report a problem | ||
| 3/20/2003 | Sold | $1,218$1/sqft |
Source: Public Record Report a problem | ||
Public tax history
| Year | Property taxes | Tax assessment |
|---|---|---|
| 2025 | $2,683 +0.9% | $42,460 |
| 2024 | $2,659 | $42,460 |
| 2023 | $2,659 +4.3% | $42,460 |
| 2022 | $2,549 -1.2% | $42,460 |
| 2021 | $2,578 | $42,460 |
Find assessor info on the county website
Neighborhood: 17401
Nearby homes
- $110,0004 bd-- ba1.9k sqft922 W King St, York, PA 17401Sold
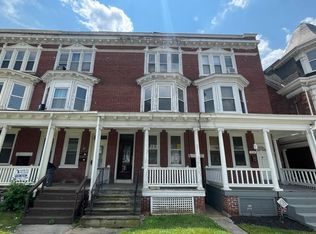
- $186,1004 bd3 ba2.5k sqft926 W King St, York, PA 17401Off Market
- $187,0001 bd1 ba500 sqft920 W King St, York, PA 17401Sold

- $--3 bd1 ba-- sqft920 W King St #7B0972374, York, PA 17401Off Market
- $--1 bd1 ba500 sqft920 W King St #1FL, York, PA 17401Off Market
- $157,6004 bd1 ba1.8k sqft928 W King St, York, PA 17401Off Market
- $161,9004 bd1 ba1.8k sqft930 W King St, York, PA 17401Off Market
- $110,0004 bd-- ba1.8k sqft918 W King St, York, PA 17401Sold
Nearby schools
GreatSchools rating
- 4/10McKinley SchoolGrades: PK-8Distance: 1 mi
- 2/10William Penn Senior High SchoolGrades: 9-12Distance: 1 mi
Schools provided by the listing agent
- Middle: Hannah Penn
- High: William Penn
- District: York City
Source: Bright MLS. This data may not be complete. We recommend contacting the local school district to confirm school assignments for this home.


Get pre-qualified for a loan
At Zillow Home Loans, we can pre-qualify you in as little as 5 minutes with no impact to your credit score.An equal housing lender. NMLS #10287.
Sell for more on Zillow
Get a Zillow Showcase℠ listing at no additional cost and you could sell for .
$178,400
2% more
+$3,568
With Zillow Showcase(estimated)
$181,968
- Pennsylvania
- York County
- York
- 17401
- 924 W King St
Nearby cities
Nearby neighborhoods
Nearby zip codes
Other York Topics
