Skip main navigation
Sold for $675,000
  • $675,000

    924 Wagner Dr SW, Lancaster, OH 43130

    5beds
    2,884sqft
    Single Family Residence
    Built in 2015
    1.16 Acres Lot
    $672,900 Zestimate®
    $234/sqft
    $3,181 Estimated rent

    Home value

    $672,900

    $511,000 - $881,000

    $3,181/mo

    Zestimate® history
    Loading
    Loading...

    Owner options

    List your home for rent

    $3,181/mo

    Rent Zestimate®

    Find your next renter with Zillow Rental Manager. Plus, with online applications, you can quickly screen prospective tenants – for free.

    Learn more

    $3,181/mo

    Rent Zestimate®

    Refinance and save

    $4,511/mo

    Est. payment

    Refinancing to a lower rate could help reduce your monthly payments and save thousands over the life of the loan.

    See today's rates

    $4,511/mo

    Est. payment

    Explore your selling options

    Work with a Zillow partner agent

    Leverage their expertise and Zillow's premium Showcase listings to get your home seen by more buyers.

    Get started

    List with your own agent

    Get your home in front of millions of buyers by listing it on Zillow.

    Learn how to do it

    Sell it yourself

    Take full control of how buyers see your home on Zillow by listing For Sale by Owner (FSBO).

    List your home

    What's special

    First floor laundryHome theatreHot tubThree-car garageCustom cabinetryStainless steel appliancesGranite countertops
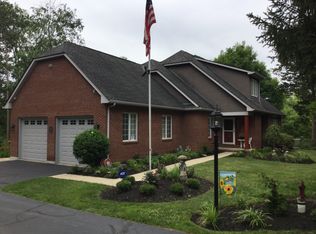
    Beautifully crafted custom ranch, built in 2015 and set within the desirable Fox Den community adjacent to Lancaster Golf Club. Nestled on 1.16 acres, the setting offers a private, wooded backdrop with a peaceful, park-like feel. Inside, warm hardwood flooring flows throughout the main level, complemented by an open, airy design with cathedral ceilings. A striking floor-to-ceiling stone fireplace anchors the living space, while a wall of windows fills the home with natural light and frames the surrounding landscape. The kitchen is both functional and refined, featuring an expansive island with seating, granite countertops, stainless steel appliances, custom cabinetry, a wine and beverage bar, and a generous pantry. Just beyond, the elevated rear deck provides an ideal space for quiet mornings or effortless entertaining. Thoughtfully designed for flexibility and comfort, the home offers two private owner's suites. A separate, handicap-accessible in-law suite includes its own living area, bedroom, and full bath with seamless entry shower, with the option to convert into two bedrooms. The primary suite is a true retreat, showcasing a wall of windows, dual walk-in closets, and a spa-inspired bath with granite finishes and a walk-in shower. An elevator provides access to the lower level, where a finished walkout basement expands the living space with a large gathering area, home theatre, two additional bedrooms, a full bath, and a dedicated office or library with built-ins. Additional unfinished space offers ample storage. Additional highlights include a three-car garage, first floor laundry, and convenient access to US 33 and downtown Lancaster. A rare blend of thoughtful design, modern comfort, and natural beauty in one of the area's most sought-after communities. If you are looking for multi-generational living, look no further! Included with the home: hot tub, washer and dryer, and grill.

    Zillow last checked:

    Listing updated:

    Listed by:

    Amanda Herman 740-215-8441,

    Realty ONE Group Refined

    Bought with:

    Jessica Lee Moyer, 2020000406

    Realty ONE Group Refined

    Source: Columbus and Central Ohio Regional MLS ,MLS#: 226009034MLS Logo

    Facts & features

    Interior

    Bedrooms & bathrooms
    • Bedrooms: 5
    • Bathrooms: 4
    • Full bathrooms: 3
    • 1/2 bathrooms: 1
    • Main level bedrooms: 3
    Heating
    • Forced Air
    Cooling
    • Central Air
    Appliances
    • Included: Dishwasher, Electric Range, Gas Water Heater, Microwave, Refrigerator
    • Laundry: Electric Dryer Hookup
    Features
    • Flooring: Wood, Ceramic/Porcelain
    • Windows: Insulated Windows
    • Basement: Walk-Out Access,Full
    • Has fireplace: Yes
    • Fireplace features: Gas Log
    • Common walls with other units/homes: No Common Walls
    Interior area
    • Total structure area: 2,884
    • Total interior livable area: 2,884 sqft

    Property

    Parking
    • Total spaces: 3
    • Parking features: Garage Door Opener, Attached
    • Attached garage spaces: 3
    Features
    • Levels: One
    • Patio & porch: Patio, Deck
    • Exterior features: Balcony
    • Has spa: Yes
    • Spa features: Exterior Hot Tub
    Lot
    • Size: 1.16 Acres
    • Features: Wooded
    Details
    • Parcel number: 0180109700
    • Special conditions: Standard

    Construction

    Type & style
    • Home type: SingleFamily
    • Architectural style: Ranch
    • Property subtype: Single Family Residence
    Materials
    • Foundation: Block
    Condition
    • New construction: No
    • Year built: 2015

    Utilities & green energy

    • Sewer: Private Sewer
    • Water: Well

    Community & HOA

    Community
    • Subdivision: Fox Den
    HOA
    • Has HOA: Yes
    • HOA fee: $250 annually
    Location
    • Region: Lancaster

    Financial & listing details

    • Price per square foot: $234/sqft
    • Tax assessed value: $200
    • Annual tax amount: $6,936
    • Date on market: 3/25/2026
    • Listing terms: USDA Loan,VA Loan,FHA,Conventional

    Price history

    DateEventPrice
    4/10/2026Sold$675,000+3.8%$234/sqft
    Source: Columbus and Central Ohio Regional MLS #226009034 Report a problem
    3/31/2026Contingent$650,000$225/sqft
    Source: Columbus and Central Ohio Regional MLS #226009034 Report a problem
    3/25/2026Listed for sale$650,000+14%$225/sqft
    Source: Columbus and Central Ohio Regional MLS #226009034 Report a problem
    8/11/2023Sold$570,000+3.7%$198/sqft
    Source: Columbus and Central Ohio Regional MLS #223021529 Report a problem
    7/14/2023Contingent$549,900$191/sqft
    Source: Columbus and Central Ohio Regional MLS #223021529 Report a problem
    7/11/2023Listed for sale$549,900$191/sqft
    Source: Columbus and Central Ohio Regional MLS #223021529 Report a problem

    Public tax history

    YearProperty taxesTax assessment
    2025$2 -97.9%$70 -97.7%
    2024$118 -0.5%$3,110
    2023$119 -1.3%$3,110
    2022$121 +2.1%$3,110 +9.9%
    2021$118 -0.6%$2,830
    2020$119 +15%$2,830
    2019$103 -5.5%$2,830
    2018$109 -0.1%$2,830
    2017$109 +2.5%$2,830
    2016$107 +3.5%$2,830
    2015$103 +5.1%$2,830
    2014$98 +0.5%$2,830
    2013$98 +82.5%$2,830
    2012$54 +11.8%$2,830 +85%
    2011$48 +1.2%$1,530
    2010$47 -1.7%$1,530 -3.8%
    2009$48 -34.2%$1,590 -0.2%
    2008$73 +55.2%$1,593 -1.1%
    2007$47 -4.4%$1,610 +12.7%
    2006$49 $1,428
    Find assessor info on the county website

    Neighborhood: 43130

    Nearby schools

    GreatSchools rating
    Get a cash offer in 3 minutes
    Find out how much your home could sell for in as little as 3 minutes with a no-obligation cash offer.
    Estimated market value
    $672,900
    Get a cash offer in 3 minutes
    Find out how much your home could sell for in as little as 3 minutes with a no-obligation cash offer.
    Estimated market value
    $672,900